This exquisite villa offers a seamless blend of elegance and modern comfort. The end-unit Brandeis features a serene first-floor primary suite and is the largest floorplan in the neighborhood boasting 4 bedrooms and 4.5 bathrooms. The kitchen is the epitome of culinary luxury including professional-grade appliances, gleaming quartz countertops, custom cabinetry, and an oversized island. The tranquil sunroom and deck enjoy views of Buttonbush Nature Area for added privacy and wildlife viewing. The finished walkout basement holds a sizable rec room, bedroom, bathroom and wet bar. This property is a rare find offering privacy, luxury, and the convenience of resort-style amenities and low-maintenance living. Home Energy Score of 6. Download report at stream.a2gov.org.
Sold
$1,100,000
3058 N Spurway Dr, Ann Arbor, MI 48105
4beds
4,216sqft
Condominium
Built in 2020
-- sqft lot
$1,102,500 Zestimate®
$261/sqft
$5,784 Estimated rent
Home value
$1,102,500
$981,000 - $1.23M
$5,784/mo
Zestimate® history
Owner options
List your home for rent
$5,784/mo
Rent Zestimate®
Find your next renter with Zillow Rental Manager. Plus, with online applications, you can quickly screen prospective tenants – for free.
$5,784/mo
Rent Zestimate®
Refinance and save
$6,536/mo
Est. payment
Refinancing to a lower rate could help reduce your monthly payments and save thousands over the life of the loan.
$6,536/mo
Est. payment
Explore your selling options
Work with a Zillow partner agent
Leverage their expertise and Zillow's premium Showcase listings to get your home seen by more buyers.
Get startedList with your own agent
Get your home in front of millions of buyers by listing it on Zillow.
Learn how to do itSell it yourself
Take full control of how buyers see your home on Zillow by listing For Sale by Owner (FSBO).
List your homeWhat's special
Oversized islandFinished walkout basementSizable rec roomSerene first-floor primary suiteLargest floorplanGleaming quartz countertopsTranquil sunroom
Zillow last checked:
Listing updated:
Listed by:
Elizabeth Martin 734-834-0056,
Howard Hanna Real Estate
Bought with:
Alexis Carrera
Source: MichRIC,MLS#: 25009827
Facts & features
Interior
Bedrooms & bathrooms
- Bedrooms: 4
- Bathrooms: 5
- Full bathrooms: 4
- 1/2 bathrooms: 1
- Main level bedrooms: 1
Primary bedroom
- Level: Main
- Area: 252
- Dimensions: 21.00 x 12.00
Bedroom 2
- Level: Upper
- Area: 242
- Dimensions: 22.00 x 11.00
Bedroom 3
- Level: Upper
- Area: 264
- Dimensions: 22.00 x 12.00
Bedroom 4
- Level: Lower
- Area: 168
- Dimensions: 12.00 x 14.00
Primary bathroom
- Level: Main
- Area: 80
- Dimensions: 16.00 x 5.00
Bathroom 1
- Description: Powder Room
- Level: Main
- Area: 25
- Dimensions: 5.00 x 5.00
Bathroom 2
- Level: Upper
- Area: 40
- Dimensions: 8.00 x 5.00
Bathroom 3
- Level: Upper
- Area: 48
- Dimensions: 6.00 x 8.00
Bathroom 4
- Level: Lower
- Area: 32
- Dimensions: 8.00 x 4.00
Dining room
- Level: Main
- Area: 170
- Dimensions: 10.00 x 17.00
Kitchen
- Level: Main
- Area: 180
- Dimensions: 12.00 x 15.00
Laundry
- Level: Main
- Area: 78
- Dimensions: 13.00 x 6.00
Living room
- Level: Main
- Area: 330
- Dimensions: 22.00 x 15.00
Loft
- Level: Upper
- Area: 228
- Dimensions: 12.00 x 19.00
Office
- Level: Main
- Area: 132
- Dimensions: 12.00 x 11.00
Other
- Description: Sun Room
- Area: 165
- Dimensions: 11.00 x 15.00
Recreation
- Level: Lower
- Area: 1296
- Dimensions: 27.00 x 48.00
Heating
- Forced Air
Cooling
- Central Air
Appliances
- Included: Humidifier, Bar Fridge, Built-In Electric Oven, Dishwasher, Disposal, Double Oven, Dryer, Microwave, Range, Refrigerator, Washer
- Laundry: Laundry Room, Main Level, Sink
Features
- Ceiling Fan(s), Guest Quarters, Wet Bar, Center Island, Pantry
- Flooring: Carpet, Ceramic Tile, Tile, Wood
- Windows: Screens, Window Treatments
- Basement: Full,Walk-Out Access
- Number of fireplaces: 1
- Fireplace features: Gas Log, Living Room
Interior area
- Total structure area: 2,716
- Total interior livable area: 4,216 sqft
- Finished area below ground: 0
Property
Parking
- Total spaces: 2
- Parking features: Garage Faces Front, Garage Door Opener, Attached
- Garage spaces: 2
Accessibility
- Accessibility features: Low Threshold Shower
Features
- Stories: 2
- Pool features: Association
Lot
- Features: Corner Lot, Sidewalk, Wooded
Details
- Parcel number: 090910402031
- Zoning description: R4A
Construction
Type & style
- Home type: Condo
- Architectural style: Contemporary
- Property subtype: Condominium
Materials
- HardiPlank Type, Stone
- Roof: Asphalt
Condition
- New construction: No
- Year built: 2020
Details
- Builder name: Toll Brothers
Utilities & green energy
- Sewer: Public Sewer
- Water: Public
- Utilities for property: Phone Available, Phone Connected, Cable Connected
Community & HOA
Community
- Subdivision: Villas at North Oaks
HOA
- Has HOA: Yes
- Amenities included: Clubhouse, Fitness Center, Meeting Room, Playground, Pool
- Services included: Water, Trash, Snow Removal, Sewer, Maintenance Grounds
- HOA fee: $520 monthly
- HOA phone: 734-973-5500
Location
- Region: Ann Arbor
Financial & listing details
- Price per square foot: $261/sqft
- Tax assessed value: $516,876
- Annual tax amount: $26,856
- Date on market: 3/15/2025
- Listing terms: Cash,Conventional
- Road surface type: Paved
Price history
| Date | Event | Price |
|---|---|---|
| 5/2/2025 | Sold | $1,100,000-4.3%$261/sqft |
Source:  MichRIC #25009827 Report a problem MichRIC #25009827 Report a problem | ||
| 4/30/2025 | Pending sale | $1,150,000$273/sqft |
Source: MichRIC #25009827 Report a problem | ||
| 4/14/2025 | Contingent | $1,150,000$273/sqft |
Source: MichRIC #25009827 Report a problem | ||
| 3/15/2025 | Listed for sale | $1,150,000-11.5%$273/sqft |
Source: MichRIC #25009827 Report a problem | ||
| 2/12/2025 | Listing removed | $1,300,000$308/sqft |
Source:  Realcomp II #81025000924 Report a problem Realcomp II #81025000924 Report a problem | ||
| 2/6/2025 | Contingent | $1,300,000$308/sqft |
Source: MichRIC #25000924 Report a problem | ||
| 1/8/2025 | Listed for sale | $1,300,000+39.4%$308/sqft |
Source: MichRIC #25000924 Report a problem | ||
| 3/3/2020 | Sold | $932,791$221/sqft |
Source: Agent Provided Report a problem | ||
Public tax history
| Year | Property taxes | Tax assessment |
|---|---|---|
| 2025 | $26,855 | $537,100 -1.5% |
| 2024 | -- | $545,200 -6% |
| 2023 | -- | $579,900 +17.8% |
| 2022 | -- | $492,300 +11.8% |
| 2021 | -- | $440,200 +9.9% |
| 2020 | $19,952 | $400,400 +1132% |
| 2019 | -- | $32,500 |
| 2018 | -- | $32,500 +37.7% |
| 2017 | -- | $23,600 |
Find assessor info on the county website
Neighborhood: Traver
Nearby homes
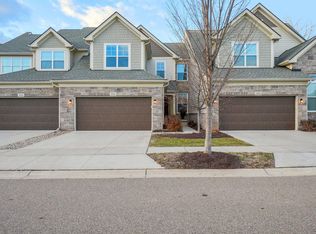
- $738,0004 bd4 ba3.7k sqft3056 N Spurway Dr, Ann Arbor, MI 48105Sold
- $734,0003 bd3 ba2.2k sqft3054 N Spurway Dr, Ann Arbor, MI 48105Off Market

- $847,3003 bd4 ba2.5k sqft3060 N Spurway Dr, Ann Arbor, MI 48105Off Market
- $705,7003 bd3 ba2.3k sqft3052 N Spurway Dr, Ann Arbor, MI 48105Off Market
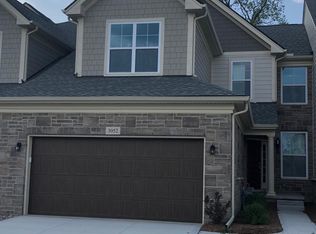
- $4,3003 bd3 ba2.7k sqft3062 N Spurway Dr, Ann Arbor, MI 48105For Rent
- $725,0003 bd4 ba3.5k sqft3064 N Spurway Dr, Ann Arbor, MI 48105Sold
- $765,500-- bd-- ba-- sqft3050 N Spurway Dr, Ann Arbor, MI 48105Off Market
- $987,7003 bd4 ba3.5k sqft3064 N Spurway Dr #33, Ann Arbor, MI 48105Off Market
Nearby schools
GreatSchools rating
- 8/10Logan Elementary SchoolGrades: K-5Distance: 0.5 mi
- 9/10Clague Middle SchoolGrades: 6-8Distance: 0.7 mi
- 10/10Skyline High SchoolGrades: 9-12Distance: 3.6 mi
Schools provided by the listing agent
- Elementary: Logan Elementary School
- Middle: Clague Middle School
- High: Skyline High School
Source: MichRIC. This data may not be complete. We recommend contacting the local school district to confirm school assignments for this home.
Get a cash offer in 3 minutes
Find out how much your home could sell for in as little as 3 minutes with a no-obligation cash offer.
Estimated market value
$1,102,500
Get a cash offer in 3 minutes
Find out how much your home could sell for in as little as 3 minutes with a no-obligation cash offer.
Estimated market value
$1,102,500
- Michigan
- Washtenaw County
- Ann Arbor
- 48105
- Traver
- 3058 N Spurway Dr
Nearby cities
Nearby neighborhoods
Nearby zip codes
Other Ann Arbor Topics
