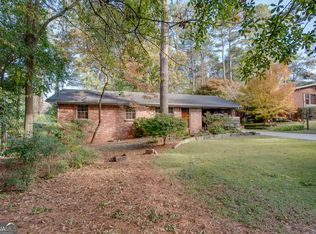
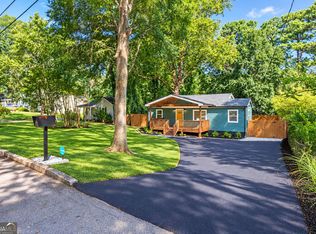
Move-in ready and beautifully renovated, this charming ranch offers the perfect blend of modern upgrades and an unbeatable location near both, downtown Decatur and Avondale Estates. Enjoy a walkable lifestyle as it is located less than a mile from a nearby horse farm, and the new and exciting upcoming Lulah Hills mixed use development- set to rival Ponce City Market on an even larger scale. Inside, the home features an upgraded entertainers kitchen complete with a stunning 10 ft island, Cambria quartz countertops, stainless steel appliances, a hands free touch faucet, and hardwood floors throughout. Both bathrooms have been thoughtfully renovated with top-of-the-line fixtures. Major system updates provide peace of mind, with all electrical and plumbing fully replaced and upgraded, long with energy efficient LED Can lighting throughout the home. Step outside to a fully fenced, spacious backyard designed for entertaining and everyday enjoyment. A large pored patio offers the perfect gathering space, while the newly custom built 10x16 shed provides incredible versatility with separate areas for workshop/storage and yard equipment, along with additional COVERED patio seating. The fully landscaped yard is ideal for play, hosting, and relaxation. Located in a welcoming, social neighborhood with easy access to all major interstates and a direct route to downtown Decatur, Avondale Estates, Atlanta and Buckhead. This home truly has it all- style, function, and convenience.
Active
Price cut: $6.1K (8/21)
$489,900
3056 Vine Cir, Decatur, GA 30033
3beds
--sqft
Single Family Residence
Built in 1958
0.26 Acres Lot
$486,800 Zestimate®
$--/sqft
$-- HOA
What's special
Fully fenced spacious backyardLarge pored patioFully landscaped yardStainless steel appliancesAdditional covered patio seatingHardwood floors throughoutTop-of-the-line fixtures
- 124 days
- 519
- 28
Zillow last checked:
Listing updated:
Listed by:
Natasha Woodall Golder 575-613-0535,
Golley Realty Group
Source: GAMLS,MLS#: 10764481
Facts & features
Interior
Bedrooms & bathrooms
- Bedrooms: 3
- Bathrooms: 2
- Full bathrooms: 2
- Main level bathrooms: 2
- Main level bedrooms: 3
Rooms
- Room types: Bonus Room, Den, Other
Kitchen
- Features: Country Kitchen, Kitchen Island
Heating
- Central, Hot Water, Natural Gas
Cooling
- Ceiling Fan(s), Central Air, Electric, Gas, Whole House Fan
Appliances
- Included: Dishwasher, Disposal, Electric Water Heater, Microwave, Other, Refrigerator
- Laundry: Common Area, In Kitchen
Features
- Bookcases, Master On Main Level
- Flooring: Hardwood
- Windows: Double Pane Windows
- Basement: None
- Has fireplace: No
- Common walls with other units/homes: No Common Walls
Interior area
- Total structure area: 0
- Finished area above ground: 0
- Finished area below ground: 0
Property
Parking
- Total spaces: 2
- Parking features: Kitchen Level, Parking Pad
- Has uncovered spaces: Yes
Features
- Levels: One and One Half
- Stories: 1
- Patio & porch: Patio
- Exterior features: Garden, Gas Grill
- Fencing: Back Yard,Chain Link,Fenced,Privacy,Wood
- Waterfront features: No Dock Or Boathouse
- Body of water: None
Lot
- Size: 0.26 Acres
- Features: Private
Details
- Additional structures: Shed(s), Workshop
- Parcel number: 18 099 03 028
- Special conditions: Agent/Seller Relationship
Construction
Type & style
- Home type: SingleFamily
- Architectural style: Ranch
- Property subtype: Single Family Residence
Materials
- Brick
- Foundation: Block
- Roof: Composition
Condition
- Resale
- New construction: No
- Year built: 1958
Utilities & green energy
- Sewer: Public Sewer
- Water: Public
- Utilities for property: Cable Available, Electricity Available, Natural Gas Available, Phone Available, Sewer Available, Water Available
Community & HOA
Community
- Features: Park, Playground, Sidewalks, Street Lights, Near Public Transport, Walk To Schools, Near Shopping
- Security: Carbon Monoxide Detector(s), Smoke Detector(s)
- Subdivision: Evergreen Forrest
HOA
- Has HOA: No
- Services included: None
Location
- Region: Decatur
Financial & listing details
- Tax assessed value: $410,400
- Annual tax amount: $4,205
- Date on market: 5/14/2026
- Cumulative days on market: 124 days
- Listing agreement: Exclusive Right To Sell
- Listing terms: Cash,Conventional,FHA
- Electric utility on property: Yes
Estimated market value
$486,800
$462,000 - $511,000
$2,239/mo
Price history
| Date | Event | Price |
|---|---|---|
| 8/21/2026 | Price change | $489,900-1.2% |
Source:  GAMLS #10764481 Report a problem GAMLS #10764481 Report a problem | ||
| 7/8/2026 | Price change | $496,000-0.2% |
Source:  FMLS GA #7768794 Report a problem FMLS GA #7768794 Report a problem | ||
| 5/30/2026 | Price change | $497,000-4.2% |
Source: FMLS GA #7768794 Report a problem | ||
| 5/14/2026 | Listed for sale | $519,000+40.7% |
Source: FMLS GA #7768794 Report a problem | ||
| 5/30/2019 | Sold | $369,000-4.1% |
Source:  FMLS GA #6529964 Report a problem FMLS GA #6529964 Report a problem | ||
| 5/1/2019 | Pending sale | $384,900 |
Source: Berry Real Est & Design Build #8556253 Report a problem | ||
| 4/10/2019 | Price change | $384,900-2.4% |
Source: Berry Real Est & Design Build #8556253 Report a problem | ||
| 4/3/2019 | Listed for sale | $394,500+103.9% |
Source: Berry Real Est & Design Build #8556253 Report a problem | ||
| 5/16/2017 | Sold | $193,500+15.2% |
Source: Public Record Report a problem | ||
| 9/13/2004 | Sold | $168,000 |
Source: Public Record Report a problem | ||
Public tax history
| Year | Property taxes | Tax assessment |
|---|---|---|
| 2025 | $4,766 +6.5% | $164,160 +13.5% |
| 2024 | $4,474 +9.5% | $144,600 -6.5% |
| 2023 | $4,086 +1.9% | $154,600 +22.8% |
| 2022 | $4,008 0% | $125,880 |
| 2021 | $4,008 -0.1% | $125,880 |
| 2020 | $4,014 +27.3% | $125,880 +23.5% |
| 2019 | $3,154 +22.3% | $101,960 +31.7% |
| 2018 | $2,578 +16.5% | $77,400 +20.6% |
| 2017 | $2,212 -1% | $64,160 -4.2% |
| 2016 | $2,234 | $67,000 +67% |
| 2014 | $2,234 | $40,120 |
| 2013 | -- | $40,120 -37% |
| 2012 | -- | $63,680 -13.7% |
| 2011 | -- | $73,760 |
| 2010 | $2,251 | $73,760 |
| 2009 | $2,251 +13.7% | $73,760 |
| 2008 | $1,980 +10.6% | $73,760 +3.9% |
| 2007 | $1,790 | $71,000 +9.2% |
| 2006 | $1,790 +4.3% | $65,040 |
| 2005 | $1,716 +164.4% | $65,040 -5.6% |
| 2004 | $649 +10.3% | $68,920 |
| 2003 | $588 +46.2% | $68,920 +5.4% |
| 2002 | $403 -63.3% | $65,360 +8% |
| 2001 | $1,097 | $60,520 |
Find assessor info on the county website
Monthly payment
Est. payment
Payment breakdown
Explore the cost of this home by adjusting the details. Changes won't be saved.Climate risks
Neighborhood: 30033
Nearby schools
Schools provided by the listing agent
- Elementary: McLendon
- Middle: Druid Hills
- High: Druid Hills
Source: GAMLS. This data may not be complete. We recommend contacting the local school district to confirm school assignments for this home.
Similar homes
- $515,0003 bd2 ba1.6k sqft1671 Northlake Springs Ct, Decatur, GA 30033Active

 MLS ID #10843313, Hunt Home Team, Keller Williams Realty PeachtreeRoad. GAMLS
 - $400,0003 bd2 ba1.3k sqft3448 Orchard Cir, Decatur, GA 30032Active
 MLS ID #10843391, Greg Sullivan, Keller Williams Realty Atl. Partners. GAMLS
 - $475,0004 bd3 ba2.2k sqft4480 Atlas Pl, Tucker, GA 30084Active
 MLS ID #10843032, Jill Maxon, Keller Williams Realty Consultants. GAMLS
 - $479,0004 bd3 ba2k sqft3921 Woburn Dr, Tucker, GA 30084Active
 MLS ID #10817853, Lisa E Bily, SRA Signature Realty. GAMLS
 - $725,0006 bd4 ba-- sqft2596 Shetland Dr, Decatur, GA 30033ActiveMLS ID #10831780, Paula Girvan, Keller Williams Realty. GAMLS
- $530,0003 bd2 ba1.2k sqft1730 Bridgeport Dr NE, Atlanta, GA 30329ActiveMLS ID #10782074, Rhonda Duffy, Duffy Realty. GAMLS
- $449,9004 bd4 ba-- sqft2805 Long Way, Decatur, GA 30032ActiveMLS ID #10811978, Kenya Williams, Compass. GAMLS
- $499,9006 bd5 ba4.9k sqft3316 Harvester Woods Rd, Decatur, GA 30034ActiveMLS ID #10795076, Desiree Smith, HomeSmart. GAMLS
- $499,9004 bd3 ba2.5k sqft403 Old Rosser Rd, Stone Mountain, GA 30087ActiveMLS ID #10795960, JK Team, REMAX Around Atlanta. GAMLS
- $600,0004 bd3 ba2.2k sqft1347 Dorothy Dr, Decatur, GA 30030ActiveMLS ID #10839134, Joy Gilliam, Coldwell Banker Realty. GAMLS
- $469,9003 bd2 ba3.8k sqft5087 Timber Ridge Ct, Stone Mountain, GA 30087ActiveMLS ID #10820265, Michelle Carey, RE/MAX Center. GAMLS
- $550,0004 bd2 ba2.5k sqft2970 Medinah Ct, Atlanta, GA 30341ActiveMLS ID #10810480, Mark Spain, Mark Spain Real Estate. GAMLS
- $525,0004 bd3 ba2.9k sqft5045 Fox Forest Dr, Lilburn, GA 30047Active Under ContractMLS ID #10771371, Kelly Willoughby, Southern Classic Realtors. GAMLS
- $325,0003 bd2 ba1.9k sqft3303 Kilarney Ct, Decatur, GA 30032ActiveMLS ID #10826644, Stevette Dukes, Keller Williams West Atlanta. GAMLS
- $520,0003 bd2 ba1.4k sqft1724 Defoor Ave NW, Atlanta, GA 30318Active Under ContractMLS ID #10834394, Jessica Caballero, Atlanta Fine Homes - Sotheby's Int'l. GAMLS
- $600,0003 bd3 ba1.3k sqft965 Houston Mill Rd NE, Atlanta, GA 30329ActiveMLS ID #10765808, Kiki Adams, Coldwell Banker Realty. GAMLS
- $329,0003 bd2 ba1.1k sqft1879 Long Dr, Decatur, GA 30032ActiveMLS ID #10773186, Justin Landis, Bolst. GAMLS
- $425,0002 bd1 ba1.1k sqft1097 Shepherds Ln, Atlanta, GA 30324For Sale
 MLS ID #7814130, ASRE Real Estate, Berkshire Hathaway HomeServices Georgia Properties. FMLS GA
 - $455,0004 bd3 ba3.8k sqft4162 Riverdale Dr, Snellville, GA 30039ActiveMLS ID #10790238, Ebony Bukari, Bukari Luxe Signature Realty. GAMLS
- $584,9005 bd3 ba3.5k sqft2267 Oxbow Cir, Stone Mountain, GA 30087ActiveMLS ID #10820034, Pat Soltys, SRA Signature Realty. GAMLS
