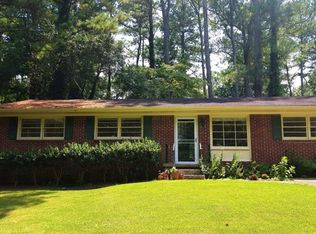
Mid-century modern masterpiece designed by acclaimed architect Eric Rawlings, beautifully renovated and loaded with value-pre-inspected and FHA appraised over list price for instant equity! Vaulted ceilings, expansive windows, and an open layout create a light-filled, airy vibe throughout. The chef's kitchen stuns with quartz countertops, custom cabinetry, high-end appliances, and a walk-in pantry with bonus dishwasher and sink-designed for style and function. Adjacent wet bar makes entertaining a breeze. The oversized primary suite features a private bonus room ideal for office, gym, or the build out the walk-in closet of your dreams. Spa-like ensuite with soaking tub, double vanity, and large walk-in shower. Two additional updated bathrooms, a separate laundry room, and flexible office/flex room add versatility. Step into the vibrant art-inspired screened-in porch, painted in cheerful sunburst hues-perfect for morning coffee or evening wine. The professionally landscaped and fully fenced backyard includes a patio and firepit-ready space for year-round enjoyment. This eco-smart home features solar panels, an EV charger, and backup generator-delivering energy efficiency, peace of mind, and lower utility bills. Located in a highly desirable neighborhood with modern flair and thoughtful updates throughout, this home is a rare opportunity to own an architect-designed retreat that's as beautiful as it is functional. Don't miss this one-of-a-kind gem
Closed
$635,000
3063 Leafwood Dr, Decatur, GA 30033
4beds
2,399sqft
Single Family Residence
Built in 1954
0.26 Acres Lot
$643,000 Zestimate®
$265/sqft
$3,119 Estimated rent
Home value
$643,000
$585,000 - $707,000
$3,119/mo
Zestimate® history
Loading...
Owner options
List your home for rent
$3,119/mo
Rent Zestimate®
Find your next renter with Zillow Rental Manager. Plus, with online applications, you can quickly screen prospective tenants – for free.
$3,119/mo
Rent Zestimate®
Refinance and save
$3,851/mo
Est. payment
Refinancing to a lower rate could help reduce your monthly payments and save thousands over the life of the loan.
$3,851/mo
Est. payment
Explore your selling options
Work with a Zillow partner agent
Leverage their expertise and Zillow's premium Showcase listings to get your home seen by more buyers.
Get startedList with your own agent
Get your home in front of millions of buyers by listing it on Zillow.
Learn how to do itSell it yourself
Take full control of how buyers see your home on Zillow by listing For Sale by Owner (FSBO).
List your homeWhat's special
Zillow last checked:
Listing updated:
Listed by:
Derek P Wood 678-595-5427,
Keller Knapp, Inc
Bought with:
Mary Corder Harrell, 416309
Atlanta Fine Homes - Sotheby's Int'l
Source: GAMLS,MLS#: 10492410
Facts & features
Interior
Bedrooms & bathrooms
- Bedrooms: 4
- Bathrooms: 3
- Full bathrooms: 3
- Main level bathrooms: 3
- Main level bedrooms: 4
Dining room
- Features: Seats 12+
Kitchen
- Features: Breakfast Area, Breakfast Bar, Breakfast Room, Kitchen Island, Solid Surface Counters, Walk-in Pantry
Heating
- Heat Pump, Zoned
Cooling
- Ceiling Fan(s), Electric, Heat Pump, Zoned
Appliances
- Included: Dishwasher, Disposal, Dryer, Refrigerator, Washer
- Laundry: Other
Features
- Double Vanity, Master On Main Level, Soaking Tub, Split Bedroom Plan, Tray Ceiling(s), Vaulted Ceiling(s), Wet Bar
- Flooring: Hardwood, Tile
- Windows: Double Pane Windows
- Basement: Crawl Space
- Number of fireplaces: 1
- Fireplace features: Family Room, Living Room
- Common walls with other units/homes: No Common Walls
Interior area
- Total structure area: 2,399
- Total interior livable area: 2,399 sqft
- Finished area above ground: 2,399
- Finished area below ground: 0
Property
Parking
- Total spaces: 3
- Parking features: Kitchen Level, Parking Pad
- Has uncovered spaces: Yes
Features
- Levels: One
- Stories: 1
- Patio & porch: Deck, Patio, Screened
- Exterior features: Garden
- Fencing: Back Yard,Fenced,Wood
- Waterfront features: No Dock Or Boathouse
- Body of water: None
Lot
- Size: 0.26 Acres
- Features: Level, Private
Details
- Additional structures: Shed(s), Stable(s)
- Parcel number: 18 099 03 049
Construction
Type & style
- Home type: SingleFamily
- Architectural style: Brick 3 Side,Other,Ranch
- Property subtype: Single Family Residence
Materials
- Block, Concrete
- Foundation: Block
- Roof: Composition
Condition
- Resale
- New construction: No
- Year built: 1954
Utilities & green energy
- Electric: 220 Volts
- Sewer: Public Sewer
- Water: Public
- Utilities for property: Cable Available, Electricity Available, High Speed Internet, Natural Gas Available, Phone Available, Sewer Available, Water Available
Green energy
- Energy efficient items: Appliances, Insulation, Thermostat
- Energy generation: Solar
- Water conservation: Low-Flow Fixtures
Community & neighborhood
Security
- Security features: Carbon Monoxide Detector(s), Smoke Detector(s)
Community
- Community features: Park, Playground, Stable(s), Near Public Transport, Walk To Schools, Near Shopping
Location
- Region: Decatur
- Subdivision: Evergreen Forest
HOA & financial
HOA
- Has HOA: No
- Services included: None
Other
Other facts
- Listing agreement: Exclusive Right To Sell
- Listing terms: 1031 Exchange,Cash,Conventional,FHA,Freddie Mac Approved,VA Loan
Price history
| Date | Event | Price |
|---|---|---|
| 7/22/2025 | Sold | $635,000+1.6%$265/sqft |
Source:  GAMLS #10492410 Report a problem GAMLS #10492410 Report a problem | ||
| 7/18/2025 | Pending sale | $625,000$261/sqft |
Source: GAMLS #10492410 Report a problem | ||
| 7/18/2025 | Listed for sale | $625,000$261/sqft |
Source: GAMLS #10492410 Report a problem | ||
| 7/18/2025 | Pending sale | $625,000$261/sqft |
Source:  FMLS GA #7552713 Report a problem FMLS GA #7552713 Report a problem | ||
| 6/3/2025 | Price change | $625,000-5.2%$261/sqft |
Source: GAMLS #10492410 Report a problem | ||
| 4/3/2025 | Listed for sale | $659,500-3.7%$275/sqft |
Source: FMLS GA #7552713 Report a problem | ||
| 4/2/2025 | Listing removed | $684,500$285/sqft |
Source: GAMLS #10441573 Report a problem | ||
| 3/6/2025 | Price change | $684,500-2.1%$285/sqft |
Source: FMLS GA #7506888 Report a problem | ||
| 2/24/2025 | Pending sale | $699,500$292/sqft |
Source: FMLS GA #7506888 Report a problem | ||
| 1/16/2025 | Listed for sale | $699,500+258.7%$292/sqft |
Source: FMLS GA #7506888 Report a problem | ||
| 4/12/2010 | Sold | $195,000-1.8%$81/sqft |
Source: Public Record Report a problem | ||
| 2/20/2010 | Listed for sale | $198,500+20.3%$83/sqft |
Source: NRT Atlanta #4025200 Report a problem | ||
| 5/29/2001 | Sold | $165,000$69/sqft |
Source: Public Record Report a problem | ||
Public tax history
| Year | Property taxes | Tax assessment |
|---|---|---|
| 2025 | $4,759 +1.5% | $172,320 +5.2% |
| 2024 | $4,687 +15.1% | $163,840 -0.3% |
| 2023 | $4,073 -10.3% | $164,280 +3.2% |
| 2022 | $4,540 +32.3% | $159,240 +43.3% |
| 2021 | $3,430 -6.4% | $111,160 -8.2% |
| 2020 | $3,663 +25.2% | $121,040 +33.9% |
| 2019 | $2,926 +8.4% | $90,400 +11.7% |
| 2018 | $2,699 +17.5% | $80,960 +19.2% |
| 2017 | $2,298 +6.9% | $67,920 +6.3% |
| 2016 | $2,150 | $63,920 +6.6% |
| 2014 | $2,150 | $59,960 +7.6% |
| 2013 | -- | $55,720 |
| 2012 | -- | $55,720 -12.9% |
| 2011 | -- | $64,000 |
| 2010 | $2,016 -17.2% | $64,000 -19.8% |
| 2009 | $2,435 +12.7% | $79,840 |
| 2008 | $2,161 +10.8% | $79,840 +4% |
| 2007 | $1,949 | $76,760 +9.5% |
| 2006 | $1,949 +5.2% | $70,120 +1% |
| 2005 | $1,852 +1.8% | $69,440 |
| 2004 | $1,819 +23.3% | $69,440 +1.5% |
| 2003 | $1,475 +1.3% | $68,440 +5.6% |
| 2002 | $1,456 +33.9% | $64,840 +7.9% |
| 2001 | $1,087 | $60,080 |
Find assessor info on the county website
Neighborhood: 30033
Nearby schools
GreatSchools rating
- 3/10Mclendon Elementary SchoolGrades: PK-5Distance: 0.2 mi
- 5/10Druid Hills Middle SchoolGrades: 6-8Distance: 1 mi
- 6/10Druid Hills High SchoolGrades: 9-12Distance: 3.1 mi
Schools provided by the listing agent
- Elementary: Mclendon
- Middle: Druid Hills
- High: Druid Hills
Source: GAMLS. This data may not be complete. We recommend contacting the local school district to confirm school assignments for this home.
Get a cash offer in 3 minutes
Find out how much your home could sell for in as little as 3 minutes with a no-obligation cash offer.
Estimated market value
$643,000
Get a cash offer in 3 minutes
Find out how much your home could sell for in as little as 3 minutes with a no-obligation cash offer.
Estimated market value
$643,000
- Georgia
- Dekalb County
- Decatur
- 30033
- 3063 Leafwood Dr
Nearby cities
Nearby neighborhoods
Nearby zip codes
Other Decatur Topics
