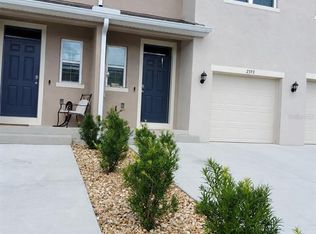
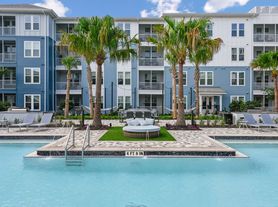
Looking to move into a brand new Townhome? Check out this beautiful 3 bedroom / 2.5 bath townhome, located in the gated Horse Creek At Crosswinds Townhome community. The open first floor features a huge living room, dining area, a half bath; and is perfect for casual Florida living. Highlights of the kitchen include stainless steel appliances, quartz counters, a generous pantry, and plenty of cabinet space. The upper level is where you will find all the bedrooms. Spacious, each with lots of closet space. The upstairs laundry room. Enjoy the Florida weather at your patio. This fabulous community features a relaxing pool, eye catching conservation areas and a fun playground. Conveniently located and close to everything. Welcome home!
Townhouse for rent
$1,799/moFees may apply
3057 Canary Ave, Davenport, FL 33837
3beds
1,515sqft
Price may not include required fees and charges. Learn more|
Townhouse
Available now
Cats, dogs OK
Air conditioner, central air
In unit laundry
1 Garage space parking
Central, electric
What's special
Fun playgroundQuartz countersRelaxing poolGenerous pantryOpen first floorDining areaEye catching conservation areas
- 74 days |
- -- |
- -- |
Zillow last checked:
Listing updated:
Travel times

Let’s turn your rent into credit progress
Build credit history with every on-time payment and get credit for the payment you’re already making.
Facts & features
Interior
Bedrooms & bathrooms
- Bedrooms: 3
- Bathrooms: 3
- Full bathrooms: 2
- 1/2 bathrooms: 1
Heating
- Central, Electric
Cooling
- Air Conditioner, Central Air
Appliances
- Included: Dishwasher, Dryer, Garbage Disposal, Microwave Oven, Range, Refrigerator, Washer
- Laundry: In Unit, Laundry Closet
Features
- High Ceilings, Living Room/Dining Room Combo, Open Floorplan, PrimaryBedroom Upstairs, Split Bedroom, Walk-In Closet(s)
- Flooring: Carpet, Ceramic
Interior area
- Total interior livable area: 1,515 sqft
Video & virtual tour
Property
Parking
- Total spaces: 1
- Parking features: Driveway, Garage, Open
- Has garage: Yes
- Has uncovered spaces: Yes
- Details: Contact manager
Features
- Stories: 2
- Exterior features: Association Recreation - Owned, Conservation Area, In County, Irrigation System, Living Room/Dining Room Combo, Playground, PrimaryBedroom Upstairs, Sidewalk, Split Bedroom, Walk-In Closet(s)
- Pool features: Pool
- Has view: Yes
- View description: Trees/Woods, Water View
Lot
- Features: Corner Lot
Details
- Additional structures: Garage(s)
- Parcel number: 272702713010001840
Construction
Type & style
- Home type: Townhouse
- Property subtype: Townhouse
Condition
- Year built: 2023
Utilities & green energy
- Utilities for property: Garbage, Sewage
Building
Management
- Pets allowed: Yes
Community & HOA
Community
- Features: Clubhouse, Playground, Pool
HOA
- Amenities included: Clubhouse, Parking, Playground, Pool, Recreation Facilities
Location
- Region: Davenport
Financial & listing details
- Lease term: 12 Months
Nearby apartments for rent



Price history
| Date | Event | Price |
|---|---|---|
| 6/26/2026 | Price change | $1,799-2.8%$1/sqft |
Source: Stellar MLS #O6413351 Report a problem | ||
| 6/3/2026 | Listed for rent | $1,850-11.9%$1/sqft |
Source: Stellar MLS #O6413351 Report a problem | ||
| 3/20/2024 | Listing removed | -- |
Source: Stellar MLS #O6172636 Report a problem | ||
| 3/1/2024 | Price change | $2,100-4.5%$1/sqft |
Source: Stellar MLS #O6172636 Report a problem | ||
| 1/24/2024 | Sold | $283,994$187/sqft |
Source: Public Record Report a problem | ||
| 1/22/2024 | Listed for rent | $2,200$1/sqft |
Source: Stellar MLS #O6172636 Report a problem | ||
Neighborhood: 33837
Nearby schools
GreatSchools rating
- 3/10DAVENPORT ELEMENTARY-0925Grades: PK-5Distance: 1.2 mi
- 3/10Shelley S. Boone Middle SchoolGrades: 6-8Distance: 4.8 mi
- 2/10Ridge Community High SchoolGrades: 9-12Distance: 2.9 mi