One or more photo(s) has been virtually staged. NEW CONSTRUCTION.. MOVE IN READY HOME.. Nestled near the serene waters of Lake Hamilton, Scenic Terrace offers an exceptional opportunity to own a home in one of Florida’s most picturesque settings. With nearly 35 miles of shoreline, Lake Hamilton is one of the largest lakes in the state, providing breathtaking views and a peaceful retreat from the hustle and bustle of daily life. This prime location between Tampa and Orlando allows residents to enjoy the best of both worlds—tranquil lakeside living with easy access to Central Florida’s top attractions. Whether you’re exploring local parks, heading to LEGOLAND Florida Resort, or enjoying a day of shopping at Posner Park Village, you’ll always find something exciting to do nearby. If you're searching for homes for sale in Lake Hamilton, FL, Scenic Terrace offers the perfect balance of nature and convenience. Each home in this vibrant community is designed with your lifestyle in mind, featuring a variety of spacious 3-4 bedroom floor plans. Our new homes in Lake Hamilton, FL, come with modern features, including new appliances such as a washer, dryer, refrigerator, oven, microwave, and dishwasher. Enjoy elegant granite countertops, updated cabinets, and an energy-efficient design that enhances comfort and savings. The open kitchen concept creates a welcoming space for entertaining family and friends, making every gathering special. Scenic Terrace isn’t just about beautiful homes but a fulfilling lifestyle. Residents can embrace the outdoors with nearby nature trails, parks, and endless opportunities for boating and fishing on Lake Hamilton. If you love waking up to stunning water views and being surrounded by Florida’s natural beauty, then Scenic Terrace is the perfect place. Don’t miss your chance to be part of this incredible community. Contact us today to explore homes for sale in Lake Hamilton, FL, and find out how we can help you move into one of our new homes in Lake Hamilton, FL. Let us guide you to a place where modern living meets natural beauty.
Sold for $322,990
$322,990
3057 DAFFODIL DRIVE, HAINES CITY, FL 33844
3beds
1,769sqft
Single Family Residence
Built in 2025
6,299 Square Feet Lot
$315,000 Zestimate®
$183/sqft
$2,077 Estimated rent
Home value
$315,000
$284,000 - $350,000
$2,077/mo
Zestimate® history
Owner options
List your home for rent
$2,077/mo
Rent Zestimate®
Find your next renter with Zillow Rental Manager. Plus, with online applications, you can quickly screen prospective tenants – for free.
$2,077/mo
Rent Zestimate®
Refinance and save
$2,239/mo
Est. payment
Refinancing to a lower rate could help reduce your monthly payments and save thousands over the life of the loan.
$2,239/mo
Est. payment
Explore your selling options
Work with a Zillow partner agent
Leverage their expertise and Zillow's premium Showcase listings to get your home seen by more buyers.
Get startedList with your own agent
Get your home in front of millions of buyers by listing it on Zillow.
Learn how to do itSell it yourself
Take full control of how buyers see your home on Zillow by listing For Sale by Owner (FSBO).
List your homeWhat's special
Zillow last checked:
Listing updated:
Listed by:
Non-Member Agent,
STELLAR NON-MEMBER OFFICE 000-000-0000
Bought with:
Jeannerys Guzman Rojas, 3506659
NAIM REAL ESTATE LLC
Source: Stellar MLS,MLS#: J990210 Originating MLS: Other
Originating MLS: Other
Facts & features
Interior
Bedrooms & bathrooms
- Bedrooms: 3
- Bathrooms: 2
- Full bathrooms: 2
Heating
- Central
Cooling
- Central Air
Appliances
- Included: Dishwasher, Disposal, Microwave, Range
- Laundry: Laundry Room
Features
- Has fireplace: No
Interior area
- Total structure area: 1,769
- Total interior livable area: 1,769 sqft
Property
Parking
- Total spaces: 2
- Parking features: Garage - Attached
- Attached garage spaces: 2
Features
- Levels: One
- Stories: 1
- Exterior features: Irrigation System
Lot
- Size: 6,299 Square Feet
Details
- Parcel number: 272810822212005090
- Special conditions: None
Construction
Type & style
- Home type: SingleFamily
- Property subtype: Single Family Residence
Materials
- Block
- Foundation: Block
- Roof: Shingle
Condition
- Completed
- New construction: Yes
- Year built: 2025
Utilities & green energy
- Sewer: Public Sewer
- Utilities for property: Public
Community & HOA
Community
- Pet fee: $0 monthly
- Subdivision: SCENIC TER SOUTH PH 2
HOA
- HOA fee: $48 monthly
- Second HOA name: Prime Community Management, LLC / Sharon
Location
- Region: Haines City
Financial & listing details
- Price per square foot: $183/sqft
- Annual tax amount: $3,344
- Date on market: 6/12/2025
- Ownership: Fee Simple
- Total actual rent: 0
Price history
| Date | Event | Price |
|---|---|---|
| 6/12/2025 | Sold | $322,990$183/sqft |
Source:  Stellar MLS #J990210 Report a problem Stellar MLS #J990210 Report a problem | ||
Public tax history
Tax history is unavailable.
Neighborhood: 33844
Nearby homes
- $44,000-- bd-- ba-- sqft3057 Daffodil Dr, Lake Hamilton, FL 33851Off Market
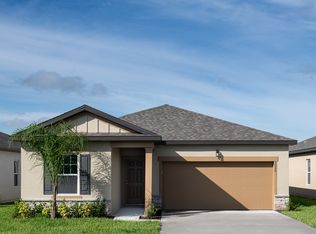
- $314,6003 bd2 ba1.6k sqft3061 Daffodil Dr, Lake Hamilton, FL 33844Off Market
- $44,000-- bd-- ba-- sqft3061 Daffodil Dr, Lake Hamilton, FL 33851Off Market
- $299,9903 bd2 ba1.4k sqft3053 Daffodil Dr, Lake Hamilton, FL 33851Sold
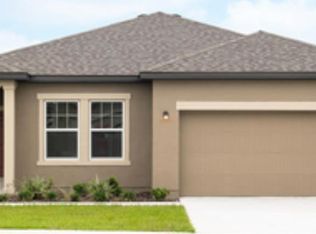
- $293,9003 bd2 ba1.4k sqft3053 Daffodil Dr, Haines City, FL 33844Off Market
- $336,9903 bd2 ba1.8k sqft3247 Carnation Ave, Lake Hamilton, FL 33851Sold
- $309,9903 bd2 ba1.5k sqft3262 Carnation Ave, Lake Hamilton, FL 33851Sold
- $324,9903 bd2 ba1.7k sqft3104 Daffodil Dr, Lake Hamilton, FL 33851Sold
Nearby schools
GreatSchools rating
- 2/10Sandhill Elementary SchoolGrades: PK-5Distance: 3.2 mi
- 3/10Shelley S. Boone Middle SchoolGrades: 6-8Distance: 2.7 mi
- 3/10Haines City Senior High SchoolGrades: PK,9-12Distance: 2.5 mi
Get a cash offer in 3 minutes
Find out how much your home could sell for in as little as 3 minutes with a no-obligation cash offer.
Estimated market value
$315,000
Get a cash offer in 3 minutes
Find out how much your home could sell for in as little as 3 minutes with a no-obligation cash offer.
Estimated market value
$315,000
- Florida
- Polk County
- Haines City
- 33844
- 3057 DAFFODIL DRIVE
Nearby cities
Nearby zip codes
Other Haines City Topics
