Skip main navigation
Off market
  • $1,335,200

    3057 Fairfield Dr, Allentown, PA 18103

    4beds
    4,852sqft
    Detached
    Built in 1996
    1 Acres Lot
    $1,335,200 Zestimate®
    $275/sqft
    $4,410 Estimated rent

    Home value

    $1,335,200

    $1.23M - $1.44M

    $4,410/mo

    Zestimate® history
    Loading
    Loading...

    Owner options

    List your home for rent

    $4,410/mo

    Rent Zestimate®

    Find your next renter with Zillow Rental Manager. Plus, with online applications, you can quickly screen prospective tenants – for free.

    Learn more

    $4,410/mo

    Rent Zestimate®

    Refinance and save

    $8,765/mo

    Est. payment

    Refinancing to a lower rate could help reduce your monthly payments and save thousands over the life of the loan.

    See today's rates

    $8,765/mo

    Est. payment

    Explore your selling options

    Work with a Zillow partner agent

    Leverage their expertise and Zillow's premium Showcase listings to get your home seen by more buyers.

    Get started

    List with your own agent

    Get your home in front of millions of buyers by listing it on Zillow.

    Learn how to do it

    Sell it yourself

    Take full control of how buyers see your home on Zillow by listing For Sale by Owner (FSBO).

    List your home

    What's special

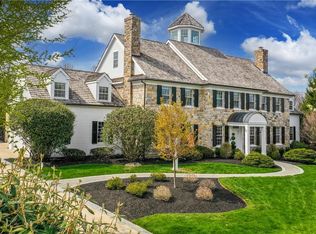
    Careful thought and preparation were the ingredients, that when brought together, created this gem of a property. It radiates elegance from first view and continues to impress as you experience its beauty and character. This is equally a retreat for comfort and solitude, as it is also a place for grand entertaining. Boasting no less than 10 skylights and floor to ceiling windows throughout (with up to 15??? ceilings) this home defines Bright, Open and Airy! The tree lined backyard, courtyard and pool can be seen from almost every room thus bringing the beautiful outdoors in. The sprawling Kitchen is a chef's dream and the Master bedroom suite, with its own Kitchenette, makes for the perfect retreat. The locations of bedrooms are designed for privacy. The floor to ceiling gas fireplace is ready to warm your souls on cool winter nights. This home conveys a sense of calm and excitement. Sounds curious and intriguing? Then prepare to be delighted and schedule your guided tour today!

    This property is off market, which means it's not currently listed for sale or rent on Zillow. This may be different from what's available on other websites or public sources.

    Facts & features

    Interior

    Bedrooms & bathrooms
    • Bedrooms: 4
    • Bathrooms: 3
    • Full bathrooms: 2
    • 1/2 bathrooms: 1
    Heating
    • Other, Gas
    Cooling
    • Central
    Appliances
    • Included: Dishwasher, Garbage disposal, Microwave
    • Laundry: Laundry Hookup
    Features
    • Kitchen Island, Central Vacuum, Den/Office
    • Flooring: Tile, Hardwood
    • Has fireplace: Yes
    Interior area
    • Total interior livable area: 4,852 sqft

    Property

    Parking
    • Parking features: Garage - Attached
    • Details: Off Street
    Features
    • Exterior features: Brick
    Lot
    • Size: 1 Acres
    Details
    • Parcel number: 5495285898511
    • Zoning: R2
    • Zoning description: R2

    Construction

    Type & style
    • Home type: SingleFamily
    • Architectural style: Ranch
    • Property subtype: Detached
    Materials
    • brick
    Condition
    • Year built: 1996

    Utilities & green energy

    • Sewer: Public
    • Water: Public

    Community & HOA

    Location
    • Region: Allentown

    Financial & listing details

    • Price per square foot: $275/sqft
    • Tax assessed value: $681,600
    • Annual tax amount: $22,079

    Price history

    DateEventPrice
    5/10/2019Sold$950,000-13.6%$196/sqft
    Source: GLVR #609823 Report a problem
    4/27/2019Listed for sale$1,100,000+450%$227/sqft
    Source: Lehigh Valley Regional Realty #609823 Report a problem
    6/8/2001Sold$200,000$41/sqft
    Source: Public Record Report a problem

    Public tax history

    YearProperty taxesTax assessment
    2025$22,079 +7.7%$681,600
    2024$20,509 -19.4%$681,600 -23.5%
    2023$25,447 $891,500
    2022$25,447 +6.9%$891,500
    2021$23,813 +4%$891,500
    2020$22,886 +10467.4%$891,500
    2019$217 $891,500
    2018$217 $891,500
    2017-- $891,500
    2016-- $891,500
    2015-- $891,500
    2014-- $891,500 +191.3%
    2012-- $306,050
    2011-- $306,050
    2010-- $306,050
    2009-- $306,050
    2008-- $306,050
    2007-- $306,050
    2006-- $306,050
    2005-- $306,050
    2004-- $306,050
    2003-- $306,050
    2002-- $306,050
    2000-- $306,050
    Find assessor info on the county website

    Neighborhood: Dorneyville

    Nearby schools

    GreatSchools rating
    Schools provided by the listing agent
    • District: Salisbury

    Source: The MLS. This data may not be complete. We recommend contacting the local school district to confirm school assignments for this home.

    Get a cash offer in 3 minutes
    Find out how much your home could sell for in as little as 3 minutes with a no-obligation cash offer.
    Estimated market value
    $1,335,200
    Get a cash offer in 3 minutes
    Find out how much your home could sell for in as little as 3 minutes with a no-obligation cash offer.
    Estimated market value
    $1,335,200