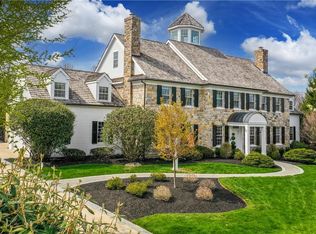
Built by Myron Haydt & prominently set on 1.1 ACRES in Westbury Park, this captivating English Tudor home impresses at first glance with a stone and brick façade, a CEDAR SHAKE ROOF & intriguing rooflines, all accented by a framework of exceptional plantings and established trees. STAMPED CONCRETE PATHWAYS, STONE PILLARS, raised plant beds & an irrigation system were all part of the recent landscaping. Redolent of the graceful splendor of grand homes one might find nestled in the European countryside, the style appears untouched by time. With over ONE MILLION DOLLARS OF RENOVATIONS since purchase, there are stunning appointments such as 2023 WIDE PLANK RED OAK FLOORS, NINE FOOT CEILINGS, grand custom moldings, custom cabinetry & solid wood doors throughout. Welcoming 1ST floor rooms are bathed in light through oversized windows, all generously sized for contemporary living & seamless entertaining. Front & back staircases access the 2ND floor where the primary suite, with fireplace, was fully renovated in 2023. Designed for privacy & comfort, three ensuite bedrooms and a LARGE MULTI-PURPOSE ROOM complete this floor. The lower level family room opens, through a floor-to-ceiling glass wall, to a 2,000 BOTTLE WINE CELLAR with Wine Guardian cooling, designed & built by Joseph and Curtis in 2017. A three-car oversized garage & great commuter location add to the appeal of this extraordinary home minutes from Lehigh Valley Hospital, I-78 & PA Turnpike
Sold for $1,850,000
Street View
$1,850,000
3060 Fairfield Dr, Allentown, PA 18103
4beds
6,775sqft
Single Family Residence
Built in 2004
1.1 Acres Lot
$1,920,000 Zestimate®
$273/sqft
$5,092 Estimated rent
Home value
$1,920,000
$1.71M - $2.15M
$5,092/mo
Zestimate® history
Owner options
List your home for rent
$5,092/mo
Rent Zestimate®
Find your next renter with Zillow Rental Manager. Plus, with online applications, you can quickly screen prospective tenants – for free.
$5,092/mo
Rent Zestimate®
Refinance and save
$12,144/mo
Est. payment
Refinancing to a lower rate could help reduce your monthly payments and save thousands over the life of the loan.
$12,144/mo
Est. payment
Explore your selling options
Work with a Zillow partner agent
Leverage their expertise and Zillow's premium Showcase listings to get your home seen by more buyers.
Get startedList with your own agent
Get your home in front of millions of buyers by listing it on Zillow.
Learn how to do itSell it yourself
Take full control of how buyers see your home on Zillow by listing For Sale by Owner (FSBO).
List your homeWhat's special
Stone pillarsCedar shake roofGrand custom moldingsLower level family roomOversized windowsFloor-to-ceiling glass wallSolid wood doors
Zillow last checked:
Listing updated:
Listed by:
Nancy W. Ahlum 610-360-7224,
Dorey, Carol C Real Estate
Bought with:
Lynda S. Ivarsson
BHHS Fox & Roach Macungie
Source: GLVR,MLS#: 753933 Originating MLS: Lehigh Valley MLS
Originating MLS: Lehigh Valley MLSFacts & features
Interior
Bedrooms & bathrooms
- Bedrooms: 4
- Bathrooms: 5
- Full bathrooms: 4
- 1/2 bathrooms: 1
Rooms
- Room types: Den, Office
Primary bedroom
- Description: Renovated 2023; red oak floor; chandelier; crown molding; tile accent wall with raised gas fireplace; coffee bar with Quartzite countertop; double window; 2 single windows; 8'x12' walk-in closet with organizers and island
- Level: Second
- Dimensions: 16.00 x 21.00
Bedroom
- Description: 2023 red oak floor; ceiling light; crown molding; wall mounted garment hooks; (6’x8’) walk-in closet with wall-to-wall carpet, ceiling light, wall mounted garment hooks, built-in organizer with drawers, rods, and shelves, window with blinds; 4 windows
- Level: Second
- Dimensions: 17.00 x 20.00
Bedroom
- Description: 2023 red oak floor; chandelier; crown molding; closet with double doors, wall light, and built-in organizer with shelves, drawers and rods; bay window with blinds and draperies
- Level: Second
- Dimensions: 14.00 x 17.00
Bedroom
- Description: 2023 Red oak floor; chandelier; crown molding; (5’x7’) walk-in closet with wall-to-wall carpet, ceiling light, built-in organizers with drawers, rods, and shelves; 2 double windows with blinds and drapery
- Level: Second
- Dimensions: 14.00 x 20.00
Primary bathroom
- Description: Renovated 2023; tile floor with radiant heat; chandelier; 2 vanities with soft-close cabinets and quartzite countertops; soaking tub; shower with 2 glass doors; water closet; sliding glass doors to balcony
- Level: Second
- Dimensions: 13.00 x 16.00
Breakfast room nook
- Description: Renovated 2023; red oak floor; chandelier; crown molding; built-in wood console with soft-close louvered doors; wall mounted shelves; hanging lights; triple window with blinds and built-in bench seat with custom cushion and soft-close drawers below
- Level: First
- Dimensions: 12.00 x 18.00
Den
- Description: 2023 red oak floor; coffered ceiling; wraparound cherry wood wall paneling with decorative trim and floor-to-ceiling built-in bookcases with cabinets; cove lighting; wood-burning fireplace with gas insert and marble hearth and surround; 4 windows
- Level: First
- Dimensions: 16.00 x 16.00
Dining room
- Description: 2023 red oak floor; multi-layered crown molding; chandelier with painted medallion; 2 sconces; chair rail with picture frame molding; bay window with drapery
- Level: First
- Dimensions: 16.00 x 20.00
Family room
- Description: 2023 red oak floor; crown molding; recessed lights; wood-burning fireplace with gas insert, herringbone-style marble tile surround, marble hearth, and painted wood mantelpiece with dentil molding; wall mirror; built-in painted wood entertainment center
- Level: First
- Dimensions: 17.00 x 27.00
Family room
- Description: Custom design by Joseph & Curtis Custom Wine Cellars; ceramic tile floor; recessed lighting; closet with ceramic tile floor; 2 at-grade windows
- Level: Lower
- Dimensions: 17.00 x 29.00
Foyer
- Description: Renovated 2024; 2023 red oak floor; crown molding; recessed light; 2 pendant lights; wall mirror; 2 sconces; walk-in closet with automatic light, rod and shelf
- Level: First
- Dimensions: 9.00 x 13.00
Other
- Description: En Suite: Marble tile floor with radiant heat; recessed lights; exhaust fan; vanity with solid surface countertop and undermount sink; large wall mounted mirror; vanity light; shower with glass door, honeycomb ceramic tile floor, ceramic tile surround
- Level: Second
- Dimensions: 6.00 x 8.00
Other
- Description: En Suite: Marble tile floor; recessed light; exhaust fan; crown molding; custom vanity with solid surface countertop and undermount sink; large wall mounted mirror; vanity light; shower with glass door, ceramic tile floor and surround
- Level: Second
- Dimensions: 6.00 x 8.00
Other
- Description: En Suite: Ceramic tile floor; recessed lights; crown molding; painted wood wainscoting; custom vanity with solid surface countertop and undermount sink; large wall mounted mirror; vanity light; tub/shower with ceramic tile walls and surround
- Level: Second
- Dimensions: 7.00 x 10.00
Half bath
- Description: Renovated 2024; decorative ceramic tile floor; pendant light; painted crown molding; painted chair rail with picture frame molding; Toto quiet-close toilet; painted vanity with granite countertop and backsplash, with built-in faucet and sink; wall mirror
- Level: First
- Dimensions: 6.00 x 8.00
Kitchen
- Description: Renovated 2023; red oak floor; crown molding; soft close Kahles Kitchens cabinetry; Quartzite counters & backsplash; separate full size refrigerator & freezer; stainless appliances; gas cooking; coffee station; island with seating
- Level: First
- Dimensions: 16.00 x 18.00
Laundry
- Description: 2023 red oak floor; recessed lights; crown molding; custom wall unit with 3 sets of garment hooks, furniture-style built-in with cabinets, drawers, shelves, 2 built-in corkboards and mirror; closet with double doors
- Level: First
- Dimensions: 4.00 x 14.00
Living room
- Description: 2023 red oak floor; multi-tiered crown molding; 2 windows with blinds and draperies; 2 sets of French doors with drapery to patio
- Level: First
- Dimensions: 16.00 x 20.00
Other
- Description: Prep Kitchen: Renovated 2023; honeycomb marble tile floor; soft-close Kraftmaid cabinetry; leathered Quartzite countertop; tile backsplash; paneled refrigerator/freezer; pantry cabinets
- Level: First
- Dimensions: 10.00 x 15.00
Other
- Description: Butler's Pantry: 2023 red oak floor; recessed light; cherry wood cabinets, upper cabinets with glass doors and interior lighting; built-in wine bottle storage; granite countertops; Kohler prep sink; ceramic tile backsplash; beverage refrigerator
- Level: First
- Dimensions: 6.00 x 8.00
Other
- Description: 2000 bottle Wine Cellar: Installed by Joseph & Curtis; tile floor; chandelier; built in white oak wine racks, cubes & bins; color changing LED lighting; Wine Guardian cooling system; 2,000+ wine bottle capacity
- Level: Lower
- Dimensions: 15.00 x 21.00
Recreation
- Description: Wall-to-wall carpet; automatic recessed lights; partially vaulted ceiling; wall mounted mirror; 2 closets with double doors and shelves, one with rod; 2 dormer windows
- Level: Second
- Dimensions: 29.00 x 32.00
Heating
- Forced Air, Gas, Hot Water, Radiant, Zoned
Cooling
- Central Air, Zoned
Appliances
- Included: Double Oven, Dryer, Dishwasher, Electric Dryer, Free-Standing Freezer, Gas Cooktop, Disposal, Gas Dryer, Gas Water Heater, Microwave, Refrigerator, Washer
- Laundry: Electric Dryer Hookup, Gas Dryer Hookup, Main Level
Features
- Breakfast Area, Dining Area, Separate/Formal Dining Room, Entrance Foyer, Home Office, Kitchen Island, Mud Room, Family Room Main Level, Utility Room, Walk-In Closet(s)
- Flooring: Carpet, Ceramic Tile, Hardwood, Marble
- Basement: Full
- Has fireplace: Yes
- Fireplace features: Bedroom, Insert, Family Room, Gas Log
Interior area
- Total interior livable area: 6,775 sqft
- Finished area above ground: 5,967
- Finished area below ground: 808
Property
Parking
- Total spaces: 3
- Parking features: Attached, Driveway, Electric Vehicle Charging Station(s), Garage, Garage Door Opener
- Attached garage spaces: 3
- Has uncovered spaces: Yes
Features
- Stories: 2
- Patio & porch: Balcony, Patio
- Exterior features: Balcony, Patio
Lot
- Size: 1.1 Acres
- Features: Flat
Details
- Parcel number: 549529301538001
- Zoning: R2-LOW DENSITY RESIDENTIA
- Special conditions: None
Construction
Type & style
- Home type: SingleFamily
- Architectural style: Colonial
- Property subtype: Single Family Residence
Materials
- Brick, Stone, Stucco
- Roof: Shingle,Wood
Condition
- Year built: 2004
Utilities & green energy
- Sewer: Septic Tank
- Water: Public
Community & HOA
Community
- Subdivision: Westbury Park
Location
- Region: Allentown
Financial & listing details
- Price per square foot: $273/sqft
- Tax assessed value: $897,400
- Annual tax amount: $28,263
- Date on market: 9/19/2025
- Cumulative days on market: 7 days
- Listing terms: Cash,Conventional
- Ownership type: Fee Simple
Price history
| Date | Event | Price |
|---|---|---|
| 4/10/2025 | Sold | $1,850,000-5.1%$273/sqft |
Source:  GLVR #753933 Report a problem GLVR #753933 Report a problem | ||
| 3/24/2025 | Pending sale | $1,950,000$288/sqft |
Source: GLVR #753933 Report a problem | ||
| 3/17/2025 | Listed for sale | $1,950,000+77.3%$288/sqft |
Source: GLVR #753933 Report a problem | ||
| 8/8/2016 | Sold | $1,100,000-4.3%$162/sqft |
Source: GLVR #518346 Report a problem | ||
| 4/22/2016 | Listed for sale | $1,150,000-3.4%$170/sqft |
Source: Dorey, Carol C Real Estate #518346 Report a problem | ||
| 2/19/2016 | Listing removed | $1,189,900$176/sqft |
Source: BHHS Fox & Roach #490395 Report a problem | ||
| 8/24/2015 | Price change | $1,189,900-8.1%$176/sqft |
Source: BHHS Fox & Roach #490395 Report a problem | ||
| 3/3/2015 | Listed for sale | $1,295,000+418%$191/sqft |
Source: BHHS Fox & Roach - Allentown #490395 Report a problem | ||
| 1/29/2004 | Sold | $250,000$37/sqft |
Source: Public Record Report a problem | ||
Public tax history
| Year | Property taxes | Tax assessment |
|---|---|---|
| 2025 | $29,069 +7.7% | $897,400 |
| 2024 | $27,003 +5.4% | $897,400 |
| 2023 | $25,615 | $897,400 |
| 2022 | $25,615 +6.9% | $897,400 |
| 2021 | $23,970 +4% | $897,400 |
| 2020 | $23,037 +10467.6% | $897,400 |
| 2019 | $218 | $897,400 |
| 2018 | $218 | $897,400 +1.5% |
| 2017 | -- | $883,900 |
| 2016 | -- | $883,900 |
| 2015 | -- | $883,900 |
| 2014 | -- | $883,900 +133.5% |
| 2012 | -- | $378,500 |
| 2011 | -- | $378,500 |
| 2010 | -- | $378,500 |
| 2009 | -- | $378,500 |
| 2008 | -- | $378,500 |
| 2007 | -- | $378,500 |
| 2006 | -- | $378,500 +1750.9% |
| 2005 | -- | $20,450 |
| 2004 | -- | $20,450 |
| 2003 | -- | $20,450 |
Find assessor info on the county website
Neighborhood: Dorneyville
Nearby homes
- $2,083,0006 bd9 ba11k sqft3050 Fairfield Dr, Allentown, PA 18103Sold
- $1,267,4004 bd3 ba4.9k sqft3067 Fairfield Dr, Allentown, PA 18103Off Market
- $1,335,2004 bd3 ba4.8k sqft3057 Fairfield Dr, Allentown, PA 18103Off Market

- $1,427,8005 bd6 ba6k sqft3040 Fairfield Dr, Allentown, PA 18103Off Market
- $711,5004 bd2 ba2.4k sqft2707 Lindberg Ave, Allentown, PA 18103Off Market
- $1,599,8005 bd5 ba5.7k sqft3077 Fairfield Dr, Allentown, PA 18103Off Market
- $898,2004 bd5 ba3.6k sqft2713 Lindberg Ave, Allentown, PA 18103Off Market
- $1,331,5004 bd4 ba5.5k sqft3047 Fairfield Dr, Allentown, PA 18103Off Market
Nearby schools
GreatSchools rating
- 6/10Salisbury Middle SchoolGrades: 5-8Distance: 0.8 mi
- 6/10Salisbury Senior High SchoolGrades: 9-12Distance: 3.4 mi
- 7/10Salisbury Elementary SchoolGrades: K-4Distance: 4.1 mi
Schools provided by the listing agent
- District: Salisbury
Source: GLVR. This data may not be complete. We recommend contacting the local school district to confirm school assignments for this home.
Get a cash offer in 3 minutes
Find out how much your home could sell for in as little as 3 minutes with a no-obligation cash offer.
Estimated market value
$1,920,000
Get a cash offer in 3 minutes
Find out how much your home could sell for in as little as 3 minutes with a no-obligation cash offer.
Estimated market value
$1,920,000
- Pennsylvania
- Lehigh County
- Allentown
- 18103
- Dorneyville
- 3060 Fairfield Dr
Nearby cities
Nearby neighborhoods
Nearby zip codes
Other Allentown Topics
