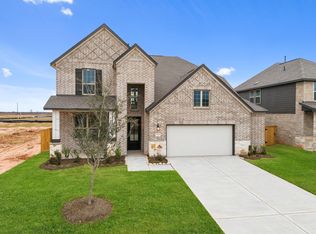
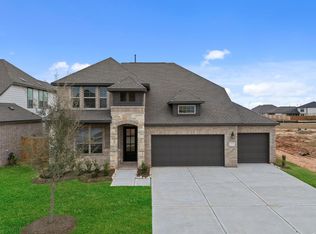
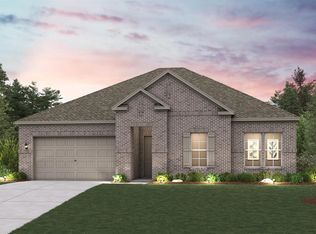
Located on a corner homesite, the Katy plan offers spacious, sophisticated living across two levels. The gourmet kitchen features a large center island, abundant prep space, and a walk-in pantry. A grand family room with soaring two-story ceilings creates an open, airy feel ideal for entertaining. The private primary suite includes a tray ceiling and a luxurious bath with dual vanities. A dedicated home office adds flexibility. Upstairs, a generous loft overlooks the family room, along with three secondary bedrooms and two full baths. Designed with the Ashton Woods Serene Collection, this home showcases calming, nature-inspired finishes, soft tones, and clean lines for a light-filled, peaceful atmosphere. Located in Brookshire's newest master-planned community with access to the Crystal Lagoon, sandy beaches, kayaking, and a vibrant amenity village.
This property is off market, which means it's not currently listed for sale or rent on Zillow. This may be different from what's available on other websites or public sources.