Located on a corner homesite, the Katy plan offers spacious, sophisticated living across two levels. The gourmet kitchen features a large center island, abundant prep space, and a walk-in pantry. A grand family room with soaring two-story ceilings creates an open, airy feel ideal for entertaining. The private primary suite includes a tray ceiling and a luxurious bath with dual vanities. A dedicated home office adds flexibility. Upstairs, a generous loft overlooks the family room, along with three secondary bedrooms and two full baths. Designed with the Ashton Woods Serene Collection, this home showcases calming, nature-inspired finishes, soft tones, and clean lines for a light-filled, peaceful atmosphere. Located in Brookshire’s newest master-planned community with access to the Crystal Lagoon, sandy beaches, kayaking, and a vibrant amenity village.
New construction
Price cut: $5K (6/8)
$424,990
3057 Sunscape Terrance Dr, Katy, TX 77493
4beds
2,905sqft
Single Family Residence
Built in 2026
8,864 Square Feet Lot
$413,700 Zestimate®
$146/sqft
$97/mo HOA
What's special
Dedicated home officeCalming nature-inspired finishesTray ceilingLarge center islandCorner homesiteGourmet kitchenWalk-in pantry
- 58 days
- 8
- 1
Zillow last checked:
Listing updated:
Listed by:
Jared Turner 832-803-0321,
Ashton Woods
Source: HAR,MLS#: 51486238
Facts & features
Interior
Bedrooms & bathrooms
- Bedrooms: 4
- Bathrooms: 4
- Full bathrooms: 3
- 1/2 bathrooms: 1
Primary bedroom
- Level: First
- Area: 221
- Dimensions: 13x17
Bedroom
- Level: Second
- Area: 169
- Dimensions: 13x13
Bedroom
- Level: Second
- Area: 154
- Dimensions: 14x11
Bedroom
- Level: Second
- Area: 168
- Dimensions: 14x12
Other
- Level: First
- Area: 144
- Dimensions: 12x12
Family room
- Level: First
- Area: 300
- Dimensions: 15x20
Game room
- Level: Second
- Area: 256
- Dimensions: 16x16
Kitchen
- Level: First
- Area: 160
- Dimensions: 10x16
Heating
- Natural Gas, Zoned
Cooling
- Ceiling Fan(s), Electric, Zoned
Appliances
- Included: ENERGY STAR Qualified Appliances, Disposal, Electric Oven, Microwave, Gas Cooktop, Dishwasher
- Laundry: Electric Dryer Hookup, Gas Dryer Hookup, Washer Hookup
Features
- Flooring: Carpet, Tile, Vinyl
- Windows: Insulated/Low-E windows
Interior area
- Total structure area: 2,905
- Total interior livable area: 2,905 sqft
Property
Parking
- Total spaces: 3
- Parking features: Attached, Oversized, Tandem, Garage Door Opener
- Attached garage spaces: 3
Features
- Stories: 2
- Patio & porch: Covered
- Fencing: Back Yard,Full
- Has view: Yes
- View description: Lake, Water
- Has water view: Yes
- Water view: Lake,Water
Lot
- Size: 8,864 Square Feet
- Features: Back Yard, Corner Lot, Subdivided, 0 Up To 1/4 Acre
Construction
Type & style
- Home type: SingleFamily
- Architectural style: Traditional
- Property subtype: Single Family Residence
Materials
- Batts Insulation, Blown-In Insulation, Brick, Cement Siding, Stone
- Foundation: Slab
- Roof: Composition
Condition
- New construction: Yes
- Year built: 2026
Details
- Builder name: Ashton Woods
Utilities & green energy
- Water: Water District
Green energy
- Green verification: HERS Index Score
- Energy efficient items: Thermostat, Lighting, HVAC, HVAC>13 SEER
Community & HOA
Community
- Subdivision: Sunterra Lakes
HOA
- Has HOA: Yes
- HOA fee: $1,160 annually
Location
- Region: Katy
Financial & listing details
- Price per square foot: $146/sqft
- Date on market: 7/8/2026
- Listing terms: Cash,Conventional,FHA,VA Loan
- Road surface type: Concrete, Curbs
Estimated market value
$413,700
$393,000 - $434,000
$3,332/mo
Price history
| Date | Event | Price |
|---|---|---|
| 9/2/2026 | Listed for sale | $424,990$146/sqft |
Source:  HAR #51486238 Report a problem HAR #51486238 Report a problem | ||
| 7/9/2026 | Pending sale | $424,990$146/sqft |
Source: HAR #51486238 Report a problem | ||
| 6/8/2026 | Price change | $424,990-1.2%$146/sqft |
Source: HAR #50503411 Report a problem | ||
| 5/18/2026 | Price change | $429,990-17.3%$148/sqft |
Source: HAR #50503411 Report a problem | ||
| 5/5/2026 | Listed for sale | $519,779$179/sqft |
Source: HAR #50503411 Report a problem | ||
Public tax history
Tax history is unavailable.
Monthly payment
Est. payment
Payment breakdown
Explore the cost of this home by adjusting the details. Changes won't be saved.Climate risks
Neighborhood: 77493
Nearby schools
Schools provided by the listing agent
- Elementary: Royal Elementary School
- Middle: Royal Junior High School
- High: Royal High School
Source: HAR. This data may not be complete. We recommend contacting the local school district to confirm school assignments for this home.
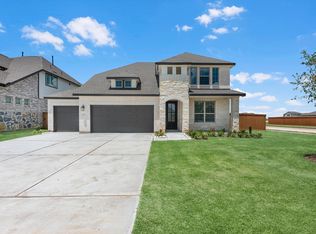
- $424,9904 bd4 ba2.9k sqft3057 Sunscape Terrace Dr, Brookshire, TX 77041New Construction
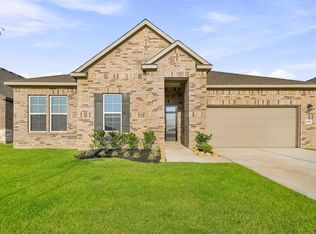
- $374,9004 bd2 ba2.2k sqft2032 Blue Mar Dr, Brookshire, TX 77423New Construction
- $454,9005 bd4 ba3.5k sqft2028 Blue Mar Dr, Brookshire, TX 77423New Construction

- $429,9004 bd3 ba2.7k sqft2068 Blue Mar Dr, Brookshire, TX 77423New Construction

Similar homes
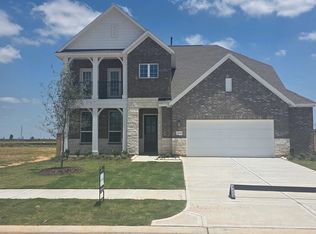
- $399,9904 bd4 ba2.9k sqft2008 Blue Mar Dr, Brookshire, TX 77493New Construction
 MLS ID #81496592, Jared Turner, Ashton Woods. HAR
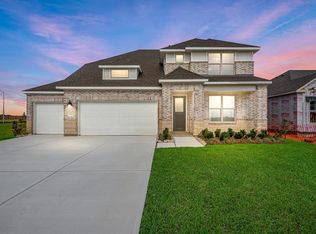
 - $374,9904 bd3 ba2.7k sqft2005 Blue Mar Dr, Brookshire, TX 77423New Construction
 MLS ID #69245025, Jared Turner, Ashton Woods. HAR
 - $424,9904 bd4 ba2.9k sqft3057 Sunscape Terrace Dr, Brookshire, TX 77041New ConstructionAshton Woods Homes
- $399,9904 bd4 ba2.9k sqft2008 Blue Mar Dr, Brookshire, TX 77041New Construction
 Ashton Woods Homes
