Skip main navigation
Closed
  • $575,000

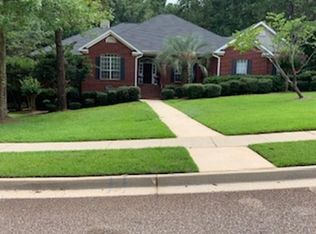
    30571 Middle Creek Cir, Daphne, AL 36527

    4beds
    3,258sqft
    Residential
    Built in 1997
    0.55 Acres Lot
    $576,800 Zestimate®
    $176/sqft
    $2,953 Estimated rent

    Home value

    $576,800

    $548,000 - $606,000

    $2,953/mo

    Zestimate® history
    Loading
    Loading...

    Owner options

    List your home for rent

    $2,953/mo

    Rent Zestimate®

    Find your next renter with Zillow Rental Manager. Plus, with online applications, you can quickly screen prospective tenants – for free.

    Learn more

    $2,953/mo

    Rent Zestimate®

    Refinance and save

    $3,603/mo

    Est. payment

    Refinancing to a lower rate could help reduce your monthly payments and save thousands over the life of the loan.

    See today's rates

    $3,603/mo

    Est. payment

    Explore your selling options

    Work with a Zillow partner agent

    Leverage their expertise and Zillow's premium Showcase listings to get your home seen by more buyers.

    Get started

    List with your own agent

    Get your home in front of millions of buyers by listing it on Zillow.

    Learn how to do it

    Sell it yourself

    Take full control of how buyers see your home on Zillow by listing For Sale by Owner (FSBO).

    List your home

    What's special

    Cozy brick gas fireplacePeaceful wooded viewsFormal dining roomSoaking tubCustom brick flooringMarble countertopsLarge new soaking sink
    Step into timeless elegance in this 1 owner Custom 4-bedroom, 2.5-bath home that has been lovingly maintained plus pet-free and smoke-free. From the moment you arrive, pride of ownership is unmistakable. Stately columns, brick steps, and a beautiful front door invite you into a soaring 20-foot foyer, where natural light fills the space and fine details like crown molding & plantation shutters set the tone for what’s inside. To the left, a welcoming sitting room while to the right, the formal dining room with an upgraded light fixture. The living room boasts built-in wood bookcase, a cozy brick gas fireplace, and expansive windows that overlooks the landscaped for privacy .54-acre lot. The kitchen features granite countertops, a custom tile backsplash, a large new soaking sink, and a 2024 refrigerator and 2022 microwave. A built-in desk, coffee bar, and walk-in pantry with wood shelving. Oversized back porch off the breakfast room with custom Brick flooring overlooking the wooded backyard. Upstairs, the primary suite has a fully remodeled bathroom showcasing marble countertops, new tile flooring, a soaking tub, a walk-in tiled shower, built-in linen cabinet and an expansive closet with custom cabinetry and shelving. Step out from the primary suite onto your private covered porch with peaceful wooded views. Additional features include a large attic storage closet upstairs plus an AC/Heated storage room. Freshly painted interiors and railings, a central vacuum, a laundry chute that delivers directly to the laundry room (complete with sink and built-ins), and a two-car side-entry garage with bonus storage. Located in the sought-after Timber Creek community, residents enjoy two pools, tennis and basketball courts, a golf course, playgrounds, fields, a clubhouse, fitness room, and even boat and trailer parking. Every detail of this home reflects care, quality, and comfort—move-in ready and waiting for th Buyer to verify all information during due diligence.

    Zillow last checked:

    Listing updated:

    Listed by:

    Keara Hunter PHONE:703-919-2632,

    Keller Williams AGC Realty-Da

    Bought with:

    Keara Hunter

    Keller Williams AGC Realty-Da

    Source: Baldwin Realtors,MLS#: 387275MLS Logo

    Facts & features

    Interior

    Bedrooms & bathrooms
    • Bedrooms: 4
    • Bathrooms: 3
    • Full bathrooms: 2
    • 1/2 bathrooms: 1
    Rooms
    • Room types: Bonus Room, Office/Study, Living Room
    Primary bedroom
    • Features: Walk-In Closet(s), Balcony/Patio
    • Level: Second
    • Area: 288
    • Dimensions: 18 x 16
    Bedroom 2
    • Level: Second
    • Area: 204
    • Dimensions: 17 x 12
    Bedroom 3
    • Level: Second
    • Area: 156
    • Dimensions: 13 x 12
    Bedroom 4
    • Level: Second
    • Area: 144
    • Dimensions: 12 x 12
    Primary bathroom
    • Features: Double Vanity, Soaking Tub, Separate Shower, Private Water Closet
    Dining room
    • Features: Breakfast Area-Kitchen, Separate Dining Room
    • Level: Main
    • Area: 168
    • Dimensions: 12 x 14
    Kitchen
    • Level: Main
    • Area: 182
    • Dimensions: 14 x 13
    Living room
    • Level: Main
    • Area: 156
    • Dimensions: 12 x 13
    Heating
    • Natural Gas
    Cooling
    • Gas, Ceiling Fan(s)
    Appliances
    • Included: Dishwasher, Disposal, Microwave, Electric Range, Refrigerator w/Ice Maker, Cooktop, Gas Water Heater
    • Laundry: Main Level, Inside
    Features
    • Central Vacuum, Breakfast Bar, Entrance Foyer, Ceiling Fan(s), High Ceilings, Split Bedroom Plan, Storage
    • Flooring: Carpet, Tile, Wood
    • Windows: Double Pane Windows
    • Has basement: No
    • Number of fireplaces: 1
    • Fireplace features: Gas Log, Living Room
    Interior area
    • Total structure area: 3,258
    • Total interior livable area: 3,258 sqft

    Property

    Parking
    • Total spaces: 2
    • Parking features: Attached, Garage, Side Entrance, Garage Door Opener
    • Has attached garage: Yes
    • Covered spaces: 2
    Features
    • Levels: Two
    • Patio & porch: Covered, Porch, Rear Porch, Front Porch
    • Exterior features: Termite Contract
    • Pool features: Community, Association
    • Has view: Yes
    • View description: Trees/Woods
    • Waterfront features: No Waterfront
    Lot
    • Size: 0.55 Acres
    • Dimensions: 100' x 239.1' IRR
    • Features: Less than 1 acre, Few Trees
    Details
    • Parcel number: 3208284001001.015
    • Zoning description: Single Family Residence

    Construction

    Type & style
    • Home type: SingleFamily
    • Architectural style: Traditional
    • Property subtype: Residential
    Materials
    • Brick, Frame
    • Foundation: Slab
    • Roof: Composition
    Condition
    • Resale
    • New construction: No
    • Year built: 1997

    Utilities & green energy

    • Gas: Gas-Natural
    • Sewer: Public Sewer
    • Water: Public
    • Utilities for property: Natural Gas Connected, Daphne Utilities, Fairhope Utilities, Riviera Utilities

    Community & HOA

    Community
    • Features: Clubhouse, Fitness Center, Pool, Tennis Court(s), Golf, Playground
    • Security: Smoke Detector(s)
    • Subdivision: Timbercreek
    HOA
    • Has HOA: Yes
    • Services included: Association Management, Insurance, Maintenance Grounds, Other-See Remarks, Recreational Facilities, Reserve Fund, Taxes-Common Area, Clubhouse, Pool
    • HOA fee: $1,000 annually
    Location
    • Region: Daphne

    Financial & listing details

    • Price per square foot: $176/sqft
    • Tax assessed value: $607,400
    • Annual tax amount: $2,617
    • Price range: $575K - $575K
    • Date on market: 10/29/2025
    • Ownership: Whole/Full

    Price history

    DateEventPrice
    4/8/2026Sold$575,000-3.4%$176/sqft
    Source: Baldwin Realtors #387275 Report a problem
    3/23/2026Pending sale$595,000$183/sqft
    Source: Baldwin Realtors #387275 Report a problem
    1/15/2026Price change$595,000-3.3%$183/sqft
    Source: Baldwin Realtors #387275 Report a problem
    10/29/2025Listed for sale$615,000-6.8%$189/sqft
    Source: Baldwin Realtors #387275 Report a problem
    10/2/2025Listing removed$659,900$203/sqft
    Source: Baldwin Realtors #381606 Report a problem
    7/2/2025Listed for sale$659,900$203/sqft
    Source: Baldwin Realtors #381606 Report a problem

    Public tax history

    YearProperty taxesTax assessment
    2025$2,749 +6.9%$60,740 +6.7%
    2024$2,572 +3.7%$56,900 +3.6%
    2023$2,480 $54,900 +18.7%
    2022-- $46,240 +8.2%
    2021$1,965 +2.7%$42,720 +0.4%
    2020$1,913 +10%$42,560 +2.6%
    2019$1,739 $41,480
    2018$1,739 $41,480
    2017$1,739 $41,480 +8.5%
    2016$1,739 +8.8%$38,220 +4.8%
    2015$1,598 +2.8%$36,480 -1.9%
    2014$1,555 $37,200 -1%
    2013$1,555 $37,560 -6.8%
    2011-- $40,280 -0.9%
    2010-- $40,640 -5.7%
    2009$1,808 -3.7%$43,100 -3.6%
    2008$1,878 -9.4%$44,720 -9.2%
    2007$2,073 +41.2%$49,260 +40%
    2006$1,468 +12.3%$35,180 +11.9%
    2005$1,307 +6.4%$31,440 +6.2%
    2004$1,228 +0.7%$29,600 +0.7%
    2003$1,219 +6.6%$29,400 +6.4%
    2002$1,144 +1.1%$27,640
    2001$1,131 $27,640
    2000$1,131 $27,640
    Find assessor info on the county website

    Neighborhood: 36527

    Nearby schools

    GreatSchools rating
    Schools provided by the listing agent
    • Elementary: Rockwell Elementary
    • Middle: Spanish Fort Middle
    • High: Spanish Fort High

    Source: Baldwin Realtors. This data may not be complete. We recommend contacting the local school district to confirm school assignments for this home.

    Get a cash offer in 3 minutes
    Find out how much your home could sell for in as little as 3 minutes with a no-obligation cash offer.
    Estimated market value
    $576,800
    Get a cash offer in 3 minutes
    Find out how much your home could sell for in as little as 3 minutes with a no-obligation cash offer.
    Estimated market value
    $576,800