Skip main navigation
Closed
  • $539,000

    30578 Middle Creek Cir, Daphne, AL 36527

    3beds
    2,761sqft
    Single Family Residence
    Built in 1994
    0.46 Acres Lot
    $556,500 Zestimate®
    $195/sqft
    $2,918 Estimated rent

    Home value

    $556,500

    $523,000 - $595,000

    $2,918/mo

    Zestimate® history
    Loading
    Loading...

    Owner options

    List your home for rent

    $2,918/mo

    Rent Zestimate®

    Find your next renter with Zillow Rental Manager. Plus, with online applications, you can quickly screen prospective tenants – for free.

    Learn more

    $2,918/mo

    Rent Zestimate®

    Refinance and save

    $3,641/mo

    Est. payment

    Refinancing to a lower rate could help reduce your monthly payments and save thousands over the life of the loan.

    See today's rates

    $3,641/mo

    Est. payment

    Explore your selling options

    Work with a Zillow partner agent

    Leverage their expertise and Zillow's premium Showcase listings to get your home seen by more buyers.

    Get started

    List with your own agent

    Get your home in front of millions of buyers by listing it on Zillow.

    Learn how to do it

    Sell it yourself

    Take full control of how buyers see your home on Zillow by listing For Sale by Owner (FSBO).

    List your home

    What's special

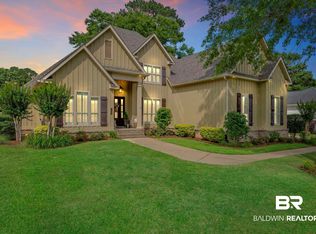
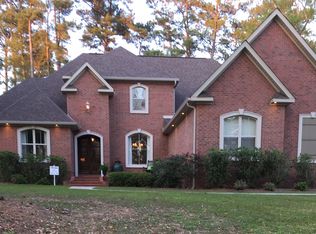
    VIEWS! VIEWS! VIEWS! Enjoy overlooking the 5th Fairway of the Dogwood Course in TimberCreek from the Living Room, Great Room, Primary Bedroom and covered back porch. Fabulous curb appeal with beautifully painted white brick exterior and circular drive. Roof May 2018 Entertaining will be a breeze with multiple living spaces. As you enter the home you will appreciate the wood flooring, high ceilings, crown molding, Living Room and oversized formal dining room that allows space for china cabinet, buffet and oversized table. Timeless kitchen with black granite, white cabinetry, some glass front cabinets and subway tile backsplash. Open Great Room, Kitchen and Breakfast area with a wall of windows that allows for plenty of sunshine. Great Room has wet bar, built in book shelves, fireplace, recessed lighting and raised ceilings. You will LOVE this laundry room with loads of storage, and mud sink. Split bedroom plan with Primary bedroom having ensuite bath and two walk in closets. Primary bath has separate vanities, garden tub and separate shower. Oversized garage, sprinkler system with well, Rockwell/Spanish Fort schools. TimberCreek has the best amenities on the Eastern Shore that includes workout room, 2 pools, clubhouse, tennis, pickle ball, and basketball court. Information provided is deemed reliable but not guaranteed. Buyer to verify all information during due diligence.

    Zillow last checked:

    Listing updated:

    Listed by:

    Laura Reeves 251-490-8402,

    Coastal Alabama Real Estate

    Bought with:

    Non Member

    Source: Baldwin Realtors,MLS#: 375131MLS Logo

    Facts & features

    Interior

    Bedrooms & bathrooms
    • Bedrooms: 3
    • Bathrooms: 3
    • Full bathrooms: 2
    • 1/2 bathrooms: 1
    Heating
    • Electric
    Appliances
    • Included: Disposal, Microwave, Dishwasher
    Features
    • Split Bedroom Plan
    • Flooring: Tile, Wood, Carpet
    • Number of fireplaces: 1
    • Fireplace features: Family Room
    Interior area
    • Total interior livable area: 2,761 sqft

    Property

    Parking
    • Total spaces: 6
    • Parking features: Attached, Double Garage, Side Entrance, Garage Door Opener
    • Has garage: Yes
    Features
    • Stories: 1
    • Patio & porch: Patio, Rear Porch, Front Porch
    • Exterior features: Irrigation Sprinkler
    • Pool features: None
    • Has view: Yes
    • View description: Golf Course
    • Waterfront features: No Waterfront
    Lot
    • Size: 0.46 Acres
    • Features: Rolling Slope, Some Trees, Subdivision, Golf Course Lot, Less Than 1 Acre
    Details
    • Parcel number: 3208281001051.016
    • Special conditions: None

    Construction

    Type & style
    • Home type: SingleFamily
    • Architectural style: Traditional
    • Property subtype: Single Family Residence
    Materials
    • Roof: Composition Shingle
    Condition
    • Year built: 1994

    Utilities & green energy

    • Utilities for property: Underground Utilities, Water City, Water Well, Sewage City, Daphne Utilities

    Community & HOA

    Community
    • Features: Gazebo, BBQ Area, Clubhouse, Landscaping, Meeting Room, Exercise Room, More Than Two Pets Allowed
    • Subdivision: Timbercreek
    HOA
    • Has HOA: Yes
    • Services included: Pool, Security, Recreation Facilities, Reserve Fund, Taxes Common Area, Common Area Insurance, Association Management, Common Area Maintenance
    • HOA fee: $500 semi-annually
    • HOA phone: 251-621-9927
    Location
    • Region: Daphne

    Financial & listing details

    • Price per square foot: $195/sqft
    • Tax assessed value: $478,500
    • Annual tax amount: $2,202
    • Date on market: 3/3/2025
    • Ownership type: Whole Full

    Price history

    DateEventPrice
    4/22/2025Sold$539,000-1.8%$195/sqft
    Source: Baldwin Realtors #375131 Report a problem
    3/26/2025Pending sale$549,000$199/sqft
    Source: GCMLS #7535180 Report a problem
    3/5/2025Listed for sale$549,000+68.9%$199/sqft
    Source: Baldwin Realtors #375131 Report a problem
    7/27/2018Sold$325,000-7.1%$118/sqft
    Source: Baldwin Realtors #257887 Report a problem
    5/18/2018Price change$349,700-0.7%$127/sqft
    Source: Better Homes and Land #257887 Report a problem
    2/9/2018Price change$352,000-1.4%$127/sqft
    Source: Better Homes and Land #257887 Report a problem
    11/3/2017Price change$357,000-2.2%$129/sqft
    Source: Better Homes and Land #257887 Report a problem
    10/6/2017Listed for sale$365,000$132/sqft
    Source: Better Homes and Land #257887 Report a problem

    Public tax history

    YearProperty taxesTax assessment
    2025$2,202 +6.2%$47,860 +6.2%
    2024$2,073 +5.6%$45,060 +5.6%
    2023$1,963 $42,680 +18.8%
    2022-- $35,920 +6.6%
    2021$1,550 +2.8%$33,700 +2.8%
    2020$1,508 +4.9%$32,780 -2%
    2019$1,438 -3.2%$33,440 -3.2%
    2018$1,485 +43.5%$34,540 +19.6%
    2017$1,035 $28,880 -11%
    2016$1,035 $32,440 +4.1%
    2015$1,035 $31,160 -0.9%
    2014$1,035 $31,440 -0.8%
    2013$1,035 $31,700 -8.1%
    2011-- $34,480 -0.9%
    2010-- $34,780 -6%
    2009$1,035 -28.6%$37,000 -8.1%
    2008$1,450 -0.5%$40,240 -0.5%
    2007$1,457 +40.8%$40,440 +40%
    2006$1,035 +11.1%$28,880 +10.9%
    2005$931 +5.7%$26,040 +5.6%
    2004$881 $24,660
    2003$881 +7.2%$24,660 +7%
    2002$822 +1.3%$23,040
    2001$811 +2.5%$23,040 +2.4%
    2000$792 $22,500
    Find assessor info on the county website

    Neighborhood: 36527

    Nearby schools

    GreatSchools rating
    Schools provided by the listing agent
    • Elementary: Rockwell Elementary
    • Middle: Spanish Fort Middle
    • High: Spanish Fort High

    Source: Baldwin Realtors. This data may not be complete. We recommend contacting the local school district to confirm school assignments for this home.

    Get a cash offer in 3 minutes
    Find out how much your home could sell for in as little as 3 minutes with a no-obligation cash offer.
    Estimated market value
    $556,500
    Get a cash offer in 3 minutes
    Find out how much your home could sell for in as little as 3 minutes with a no-obligation cash offer.
    Estimated market value
    $556,500