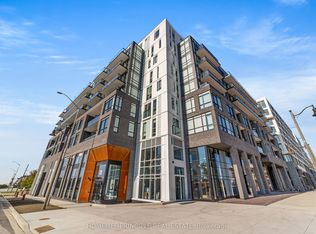
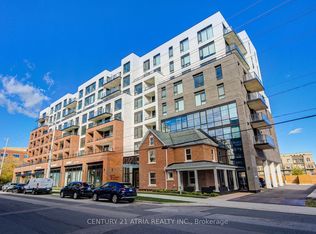
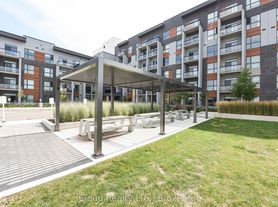
Welcome to 308-3058 Sixth Line! Built in 2020, this executive townhome boasts a light brown laminate flooring throughout the above-grade living spaces. Ascend the medium brown-carpeted stairs to discover a tastefully designed kitchen featuring white quartz countertops, white cabinets, a tile backsplash, and stainless steel appliances. The open-concept living and dining areas, with upgraded lighting and a neutral color palette, create a welcoming atmosphere for entertaining or relaxing. The functional layout includes a three-piece main bath with a glass shower on the living/kitchen level and a four-piece bath with a tub/shower on the bedroom level. Two spacious bedrooms, with the primary bedroom offering a walk-in closet and a Juliette balcony. As a special highlight, step outside onto the enormous private top-floor terrace, with picturesque views. With upper-level laundry, move-in readiness, freshly painted and professionally cleaned, this townhome is not just a home; it's a lifestyle! Bonus: No rentals, hot water heater rental included!
Townhouse for rent
C$2,900/moFees may apply
3058 6th Line, # 308, Oakville, ON L6M 1P8
2beds
Price may not include required fees and charges. Learn more|
Townhouse
Available now
Air conditioner, central air
Ensuite laundry
1 Parking space parking
Central, forced air, natural gas
What's special
Medium brown-carpeted stairsTastefully designed kitchenWhite quartz countertopsWhite cabinetsTile backsplashStainless steel appliancesUpgraded lighting
- 1 day |
- -- |
- -- |
Zillow last checked:
Listing updated:
Travel times

Let’s turn your rent into credit progress
Build credit history with every on-time payment and get credit for the payment you’re already making.
Facts & features
Interior
Bedrooms & bathrooms
- Bedrooms: 2
- Bathrooms: 2
- Full bathrooms: 2
Heating
- Central, Forced Air, Natural Gas
Cooling
- Air Conditioner, Central Air
Appliances
- Laundry: Ensuite
Features
- Separate Heating Controls, Walk In Closet
Property
Parking
- Total spaces: 1
- Details: Contact manager
Features
- Patio & porch: Patio, Terrace
- Exterior features: BBQs Allowed, Balcony, Hospital, Place Of Worship, Rooftop Deck/Garden, School, Separate Heating Controls, Terraced, Walk In Closet
Construction
Type & style
- Home type: Townhouse
- Property subtype: Townhouse
Utilities & green energy
- Utilities for property: Water
Community & HOA
Community
- Features: Park
HOA
- Amenities included: Insurance, Park, Parking
Location
- Region: Oakville
Financial & listing details
- Lease term: Contact For Details
Nearby apartments for rent

Price history
Price history is unavailable.
Neighborhood: Glenorchy
Nearby schools
GreatSchools rating
No schools nearby
We couldn't find any schools near this home.