QUALIFIES FOR A CREDIT UP TO $5,550 THROUGH THE SELLER'S PREFERRED LENDER! Captivating 3-bedroom, 2-bath home located on the quaint, tree-lined streets of Curry Ford Woods. Offering space, comfort, and a peaceful backyard retreat with NO REAR NEIGHBORS and tranquil WATER VIEWS, this home is truly move-in ready. Step inside to freshly painted hallways, easy-care TILE FLOORS throughout, and soaring ceilings that create a bright, open feel the moment you enter. Oversized sliding glass doors connect the main living area to a SCREENED LANAI and fully fenced backyard – perfect for relaxing evenings, weekend BBQ’s, or simply enjoying the view. The large kitchen is designed for everyday living and entertaining alike, featuring must-have STAINLESS STEEL APPLIANCES, complementary countertops and hardware, and a spacious eat-in area ideal for casual meals or your morning coffee. A generous PRIMARY SUITE at the end of the hall offers sliding glass doors to a side patio, a WALK-IN CLOSET, and a private en-suite bath. Bedrooms two and three (both spacious!) share a second full bath, and both bathrooms have been UPDATED. Major systems have also been taken care of — the ROOF and A/C were replaced just 7 YEARS ago. One of the standout features of Curry Ford Woods is the community walking gate that leads directly to the elementary school. Plus, you’re conveniently located just off Curry Ford Rd, putting you minutes from Downtown Orlando, Waterford Lakes, Lee Vista, Lake Nona, and Orlando International Airport. Easy access to major roadways like SR 417 makes commuting simple, while shopping, dining, parks, and more are all nearby. This well-maintained home is ready for you to MOVE RIGHT IN. Schedule your private tour today and start enjoying East Orlando living at its most convenient!
Sold for $355,000
$355,000
3058 CURRY WOODS DRIVE, ORLANDO, FL 32822
3beds
1,417sqft
Single Family Residence
Built in 1985
5,665 Square Feet Lot
$354,200 Zestimate®
$251/sqft
$2,202 Estimated rent
Home value
$354,200
$322,000 - $390,000
$2,202/mo
Zestimate® history
Owner options
List your home for rent
$2,202/mo
Rent Zestimate®
Find your next renter with Zillow Rental Manager. Plus, with online applications, you can quickly screen prospective tenants – for free.
$2,202/mo
Rent Zestimate®
Refinance and save
$2,591/mo
Est. payment
Refinancing to a lower rate could help reduce your monthly payments and save thousands over the life of the loan.
$2,591/mo
Est. payment
Explore your selling options
Work with a Zillow partner agent
Leverage their expertise and Zillow's premium Showcase listings to get your home seen by more buyers.
Get startedList with your own agent
Get your home in front of millions of buyers by listing it on Zillow.
Learn how to do itSell it yourself
Take full control of how buyers see your home on Zillow by listing For Sale by Owner (FSBO).
List your homeWhat's special
Screened lanaiSingle storyFresh paintPeaceful backyard retreatTranquil water viewsSoaring ceilingsEasy care tile floors
Zillow last checked:
Listing updated:
Listed by:
Jenny Wemert 407-809-1193,
WEMERT GROUP REALTY LLC 407-743-8356,
Rafael Ferreira 407-484-7612,
WEMERT GROUP REALTY LLC
Bought with:
Rawya Alrayyis, 3501478
LPT REALTY, LLC
Source: Stellar MLS,MLS#: O6326414 Originating MLS: Orlando Regional
Originating MLS: Orlando Regional
Facts & features
Interior
Bedrooms & bathrooms
- Bedrooms: 3
- Bathrooms: 2
- Full bathrooms: 2
Rooms
- Room types: Attic, Great Room
Primary bedroom
- Features: Ceiling Fan(s), En Suite Bathroom, Walk-In Closet(s)
- Level: First
- Area: 143 Square Feet
- Dimensions: 13x11
Bedroom 2
- Features: Ceiling Fan(s), Built-in Closet
- Level: First
- Area: 110 Square Feet
- Dimensions: 11x10
Bedroom 3
- Features: Ceiling Fan(s), Built-in Closet
- Level: First
- Area: 130 Square Feet
- Dimensions: 13x10
Primary bathroom
- Features: Single Vanity, Tub With Shower, Water Closet/Priv Toilet
- Level: First
- Area: 55 Square Feet
- Dimensions: 5x11
Bathroom 2
- Features: Single Vanity, Tub With Shower, Window/Skylight in Bath
- Level: First
- Area: 45 Square Feet
- Dimensions: 9x5
Kitchen
- Features: Breakfast Bar, Ceiling Fan(s)
- Level: First
- Area: 170 Square Feet
- Dimensions: 10x17
Living room
- Features: Ceiling Fan(s)
- Level: First
- Area: 300 Square Feet
- Dimensions: 15x20
Heating
- Central
Cooling
- Central Air
Appliances
- Included: Dishwasher, Disposal, Dryer, Electric Water Heater, Microwave, Range, Refrigerator, Washer
- Laundry: In Garage
Features
- Ceiling Fan(s), Eating Space In Kitchen, High Ceilings, Living Room/Dining Room Combo, Thermostat, Vaulted Ceiling(s), Walk-In Closet(s)
- Flooring: Ceramic Tile
- Doors: Sliding Doors
- Windows: Blinds
- Has fireplace: No
Interior area
- Total structure area: 2,040
- Total interior livable area: 1,417 sqft
Property
Parking
- Total spaces: 2
- Parking features: Driveway
- Attached garage spaces: 2
- Has uncovered spaces: Yes
- Details: Garage Dimensions: 21x23
Features
- Levels: One
- Stories: 1
- Patio & porch: Covered, Rear Porch, Screened
- Exterior features: Lighting, Private Mailbox, Rain Gutters, Sidewalk
- Fencing: Chain Link,Wood
- Has view: Yes
- View description: Water, Pond
- Has water view: Yes
- Water view: Water,Pond
Lot
- Size: 5,665 Square Feet
- Features: City Lot, In County, Landscaped, Sidewalk
- Residential vegetation: Mature Landscaping, Trees/Landscaped
Details
- Parcel number: 122330187600280
- Zoning: R-2
- Special conditions: None
Construction
Type & style
- Home type: SingleFamily
- Property subtype: Single Family Residence
Materials
- Wood Frame
- Foundation: Block, Slab
- Roof: Shingle
Condition
- New construction: No
- Year built: 1985
Utilities & green energy
- Sewer: Public Sewer
- Water: Public
- Utilities for property: BB/HS Internet Available, Cable Available, Electricity Connected, Public, Sewer Connected, Street Lights, Underground Utilities, Water Connected
Community & HOA
Community
- Features: Water Access, Sidewalks
- Pet fee: $0 monthly
- Subdivision: CURRY FORD WOODS
HOA
- Has HOA: Yes
- HOA fee: $19 monthly
- HOA name: Association Solutions of Central FL Inc.
- HOA phone: 407-847-2280
Location
- Region: Orlando
Financial & listing details
- Price per square foot: $251/sqft
- Tax assessed value: $290,923
- Annual tax amount: $1,444
- Date on market: 7/16/2025
- Cumulative days on market: 41 days
- Listing terms: Cash,Conventional,FHA,VA Loan
- Ownership: Fee Simple
- Total actual rent: 0
- Electric utility on property: Yes
- Road surface type: Paved
Price history
| Date | Event | Price |
|---|---|---|
| 9/30/2025 | Sold | $355,000+1.4%$251/sqft |
Source:  Stellar MLS #O6326414 Report a problem Stellar MLS #O6326414 Report a problem | ||
| 8/29/2025 | Pending sale | $350,000$247/sqft |
Source: Stellar MLS #O6326414 Report a problem | ||
| 8/20/2025 | Price change | $350,000-2.8%$247/sqft |
Source: Stellar MLS #O6326414 Report a problem | ||
| 7/30/2025 | Price change | $359,900-2.7%$254/sqft |
Source: Stellar MLS #O6326414 Report a problem | ||
| 7/16/2025 | Listed for sale | $370,000+103.9%$261/sqft |
Source: Stellar MLS #O6326414 Report a problem | ||
| 3/13/2008 | Sold | $181,500+37.5%$128/sqft |
Source: Public Record Report a problem | ||
| 8/2/2004 | Sold | $132,000+16.8%$93/sqft |
Source: Public Record Report a problem | ||
| 5/30/2002 | Sold | $113,000+81.4%$80/sqft |
Source: Public Record Report a problem | ||
| 1/23/1995 | Sold | $62,300$44/sqft |
Source: Public Record Report a problem | ||
Public tax history
| Year | Property taxes | Tax assessment |
|---|---|---|
| 2024 | $1,444 +6.8% | $102,349 +3% |
| 2023 | $1,352 +6.4% | $99,368 +3% |
| 2022 | $1,271 | $96,474 |
Find assessor info on the county website
Neighborhood: 32822
Nearby homes
- $325,0002 bd2 ba1.2k sqft3054 Curry Woods Dr, Orlando, FL 32822Sold

- $332,7003 bd2 ba1.2k sqft3062 Curry Woods Dr, Orlando, FL 32822Off Market

- $341,7004 bd2 ba1.3k sqft3066 Curry Woods Dr, Orlando, FL 32822Off Market
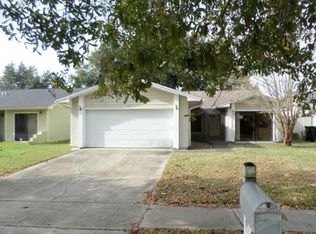
- $336,4003 bd2 ba1.3k sqft3050 Curry Woods Dr, Orlando, FL 32822Off Market

- $355,8003 bd2 ba1.3k sqft3070 Curry Woods Dr, Orlando, FL 32822Sold
- $336,7003 bd2 ba1.4k sqft3046 Curry Woods Dr, Orlando, FL 32822Off Market
- $354,6003 bd2 ba1.4k sqft3248 Curry Woods Cir, Orlando, FL 32822Off Market
- $355,0003 bd2 ba1.3k sqft3063 Curry Woods Dr, Orlando, FL 32822Sold
Nearby schools
GreatSchools rating
- 6/10Pinar Elementary SchoolGrades: PK-5Distance: 0.2 mi
- 6/10Liberty Middle SchoolGrades: 6-8Distance: 0.6 mi
- 3/10Colonial High SchoolGrades: 9-12Distance: 3.6 mi
Schools provided by the listing agent
- Elementary: Pinar Elem
- Middle: Liberty Middle
- High: Colonial High
Source: Stellar MLS. This data may not be complete. We recommend contacting the local school district to confirm school assignments for this home.
Get a cash offer in 3 minutes
Find out how much your home could sell for in as little as 3 minutes with a no-obligation cash offer.
Estimated market value
$354,200
Get a cash offer in 3 minutes
Find out how much your home could sell for in as little as 3 minutes with a no-obligation cash offer.
Estimated market value
$354,200
- Florida
- Orange County
- Orlando
- 32822
- 3058 CURRY WOODS DRIVE
Nearby cities
Nearby neighborhoods
Nearby zip codes
Other Orlando Topics
