One or more photo(s) has been virtually staged. Ask about a lender provided RATE BUY-DOWN CREDIT on this home! **BRAND NEW PLUMBING/WATER HEATER (NOV 2025) **NEW ROOF (DEC 2024) **FRESH EXTERIOR PAINT **WATER VIEWS and more - welcome home! Move in ready and updated with care, this single-story 3-bedroom, 2-bath home in East Orlando’s established Curry Ford Woods community brings peace of mind from day one paired with a great central location. Major improvements include brand NEW PLUMBING & NEW WATER HEATER (November 2025), a NEW ROOF installed (December 2024) with a 10-year warranty transferable to the next owner, NEW CARPET in all bedrooms (2025), fresh EXTERIOR PAINT (2023), and a NEW STOVE – all backed by a transferable HOME WARRANTY. Easy care TILE FLOORS run throughout the main living areas, a VAULTED CEILING enhances the spacious feel, and sliding doors at the front and back of the home let natural light flow through. The kitchen is roomy and functional with STAINLESS STEEL APPLIANCES, generous storage, and a casual dining space that opens to a cozy patio – perfect for weekend grilling or sipping morning coffee. OPEN LIVING & DINING areas flow together comfortably, creating a central gathering space overlooking the backyard and pond beyond. The generous PRIMARY SUITE is your tranquil retreat complete with a WALK-IN CLOSET, an en-suite bath, and its own sliding door out to a private patio. Bedrooms two and three share a second full/guest bath off the hall. Outdoor living shines here with a large SCREENED LANAI, FENCED YARD, and peaceful WATER VIEWS that create a quiet place to unwind, and bonus - the HOT TUB stays! With no immediate rear neighbors, a pond lot, and a shed for added storage, the backyard feels like its own retreat. The super LOW HOA is another added bonus! Curry Ford Woods is a well established East Orlando community known for convenience, including a walking gate that leads directly to the elementary school. You are just minutes from Downtown Orlando, Waterford Lakes, Lee Vista, Lake Nona, area parks, shopping, dining, and the Orlando International Airport, with easy access to SR 417, 408, 528 and other major roadways. Well maintained, thoughtfully updated, and ready for immediate enjoyment – this home delivers the comfort, privacy, and a location you will love. Schedule your tour today and let us say WELCOME HOME!
Sold for $355,800
$355,800
3070 CURRY WOODS DRIVE, ORLANDO, FL 32822
3beds
1,399sqft
Single Family Residence
Built in 1985
5,454 Square Feet Lot
$357,500 Zestimate®
$254/sqft
$2,196 Estimated rent
Home value
$357,500
$325,000 - $390,000
$2,196/mo
Zestimate® history
Owner options
List your home for rent
$2,196/mo
Rent Zestimate®
Find your next renter with Zillow Rental Manager. Plus, with online applications, you can quickly screen prospective tenants – for free.
$2,196/mo
Rent Zestimate®
Refinance and save
$2,606/mo
Est. payment
Refinancing to a lower rate could help reduce your monthly payments and save thousands over the life of the loan.
$2,606/mo
Est. payment
Explore your selling options
Work with a Zillow partner agent
Leverage their expertise and Zillow's premium Showcase listings to get your home seen by more buyers.
Get startedList with your own agent
Get your home in front of millions of buyers by listing it on Zillow.
Learn how to do itSell it yourself
Take full control of how buyers see your home on Zillow by listing For Sale by Owner (FSBO).
List your homeWhat's special
Fenced yardLarge screened lanaiHot tub staysWater viewsFresh exterior paintNew stovePond lot
Zillow last checked:
Listing updated:
Listed by:
Jenny Wemert 407-809-1193,
WEMERT GROUP REALTY LLC 407-743-8356,
Tony Galarza 407-497-7688,
WEMERT GROUP REALTY LLC
Bought with:
Sonia Crespo Ballesteros, 3331645
LPT REALTY, LLC
Source: Stellar MLS,MLS#: O6363452 Originating MLS: Orlando Regional
Originating MLS: Orlando Regional
Facts & features
Interior
Bedrooms & bathrooms
- Bedrooms: 3
- Bathrooms: 2
- Full bathrooms: 2
Primary bedroom
- Features: Ceiling Fan(s), En Suite Bathroom, Walk-In Closet(s)
- Level: First
- Area: 168 Square Feet
- Dimensions: 12x14
Bedroom 2
- Features: Ceiling Fan(s), Built-in Closet
- Level: First
- Area: 132 Square Feet
- Dimensions: 11x12
Bedroom 3
- Features: Ceiling Fan(s), Built-in Closet
- Level: First
- Area: 144 Square Feet
- Dimensions: 12x12
Primary bathroom
- Features: Shower No Tub, Single Vanity
- Level: First
- Area: 55 Square Feet
- Dimensions: 11x5
Balcony porch lanai
- Features: Ceiling Fan(s)
- Level: First
- Area: 270 Square Feet
- Dimensions: 15x18
Great room
- Features: Ceiling Fan(s)
- Level: First
- Area: 300 Square Feet
- Dimensions: 15x20
Kitchen
- Features: Breakfast Bar
- Level: First
- Area: 170 Square Feet
- Dimensions: 10x17
Heating
- Central, Electric
Cooling
- Central Air
Appliances
- Included: Dishwasher, Disposal, Dryer, Microwave, Range, Refrigerator, Washer
- Laundry: In Garage
Features
- Ceiling Fan(s), Eating Space In Kitchen, High Ceilings, Living Room/Dining Room Combo, Open Floorplan, Primary Bedroom Main Floor, Thermostat, Vaulted Ceiling(s), Walk-In Closet(s)
- Flooring: Carpet, Tile
- Doors: Sliding Doors
- Windows: Blinds, Window Treatments
- Has fireplace: No
Interior area
- Total structure area: 1,950
- Total interior livable area: 1,399 sqft
Property
Parking
- Total spaces: 2
- Parking features: Driveway, On Street
- Attached garage spaces: 2
- Has uncovered spaces: Yes
- Details: Garage Dimensions: 22x24
Features
- Levels: One
- Stories: 1
- Patio & porch: Covered, Enclosed, Rear Porch, Screened
- Exterior features: Lighting, Sidewalk
- Has spa: Yes
- Spa features: Above Ground
- Fencing: Chain Link,Fenced,Wood
- Has view: Yes
- View description: Water, Pond
- Has water view: Yes
- Water view: Water,Pond
- Waterfront features: Pond
Lot
- Size: 5,454 Square Feet
- Features: In County, Landscaped, Level, Sidewalk
- Residential vegetation: Mature Landscaping, Trees/Landscaped
Details
- Additional structures: Shed(s)
- Parcel number: 122330187600310
- Zoning: R-2
- Special conditions: None
Construction
Type & style
- Home type: SingleFamily
- Property subtype: Single Family Residence
Materials
- Stucco, Wood Frame
- Foundation: Slab
- Roof: Shingle
Condition
- New construction: No
- Year built: 1985
Details
- Warranty included: Yes
Utilities & green energy
- Sewer: Public Sewer
- Water: Public
- Utilities for property: BB/HS Internet Available, Cable Available, Electricity Connected, Public, Sewer Connected, Water Connected
Community & HOA
Community
- Features: Sidewalks
- Pet fee: $0 monthly
- Subdivision: CURRY FORD WOODS
HOA
- Has HOA: Yes
- HOA fee: $19 monthly
- HOA name: Association Solutions of Central FL, Inc
- HOA phone: 407-847-2280
Location
- Region: Orlando
Financial & listing details
- Price per square foot: $254/sqft
- Tax assessed value: $290,037
- Annual tax amount: $3,283
- Date on market: 12/10/2025
- Cumulative days on market: 22 days
- Listing terms: Cash,Conventional,FHA,VA Loan
- Ownership: Fee Simple
- Total actual rent: 0
- Electric utility on property: Yes
- Road surface type: Paved, Asphalt
Price history
| Date | Event | Price |
|---|---|---|
| 2/3/2026 | Sold | $355,800$254/sqft |
Source:  Stellar MLS #O6363452 Report a problem Stellar MLS #O6363452 Report a problem | ||
| 1/2/2026 | Pending sale | $355,800$254/sqft |
Source: Stellar MLS #O6363452 Report a problem | ||
| 12/28/2025 | Price change | $355,800-2.5%$254/sqft |
Source: Stellar MLS #O6363452 Report a problem | ||
| 12/10/2025 | Listed for sale | $365,000+165.5%$261/sqft |
Source: Stellar MLS #O6363452 Report a problem | ||
| 9/5/2014 | Sold | $137,500-1.7%$98/sqft |
Source: Stellar MLS #O5303379 Report a problem | ||
| 8/5/2014 | Price change | $139,900-3.5%$100/sqft |
Source: Watson Realty Corp #O5303379 Report a problem | ||
| 6/26/2014 | Listed for sale | $145,000+40.8%$104/sqft |
Source: Watson Realty Corp #O5303379 Report a problem | ||
| 7/26/2011 | Sold | $103,000+37.5%$74/sqft |
Source: Stellar MLS #O5048652 Report a problem | ||
| 4/15/2011 | Price change | $74,900-6.3%$54/sqft |
Source: Atlantic & Pacific Real Estate (US) Inc #O5029274 Report a problem | ||
| 3/16/2011 | Price change | $79,900-11.1%$57/sqft |
Source: Atlantic & Pacific Real Estate (US) Inc #O5029274 Report a problem | ||
| 2/13/2011 | Listed for sale | $89,900-34.9%$64/sqft |
Source: Atlantic & Pacific Real Estate (US) Inc #O5029274 Report a problem | ||
| 5/25/2004 | Sold | $138,000+34%$99/sqft |
Source: Public Record Report a problem | ||
| 11/12/2003 | Sold | $103,000$74/sqft |
Source: Public Record Report a problem | ||
Public tax history
| Year | Property taxes | Tax assessment |
|---|---|---|
| 2024 | $3,097 +7.1% | $205,027 +3% |
| 2023 | $2,893 +4.3% | $199,055 +3% |
| 2022 | $2,772 +1.8% | $193,257 +3% |
| 2021 | $2,723 +0.9% | $187,628 +1.4% |
| 2020 | $2,697 +1.5% | $185,037 +2.3% |
| 2019 | $2,657 -10% | $180,877 +14.5% |
| 2018 | $2,952 | $158,019 +8.4% |
| 2017 | $2,952 +7.9% | $145,787 +10.7% |
| 2016 | $2,735 +7.6% | $131,687 +5.5% |
| 2015 | $2,541 +124.2% | $124,836 +23.6% |
| 2014 | $1,133 +2.4% | $101,011 +23.5% |
| 2013 | $1,107 +0.6% | $81,789 +1.1% |
| 2012 | $1,100 -44.1% | $80,938 -12% |
| 2011 | $1,969 +65.3% | $92,006 +4.2% |
| 2010 | $1,191 | $88,272 -36.5% |
| 2009 | -- | $139,008 -15.6% |
| 2008 | $2,382 -5.6% | $164,764 -6.3% |
| 2007 | $2,524 -5.4% | $175,857 +10.5% |
| 2006 | $2,668 +18.7% | $159,176 +46.6% |
| 2005 | $2,248 +10.1% | $108,559 +9.7% |
| 2004 | $2,041 +3.1% | $98,925 +5.3% |
| 2003 | $1,979 +14.1% | $93,983 +15.8% |
| 2002 | $1,735 +47.7% | $81,171 +7.5% |
| 2001 | $1,174 +2.5% | $75,514 +4.5% |
| 2000 | $1,146 | $72,231 |
Find assessor info on the county website
Neighborhood: 32822
Nearby homes
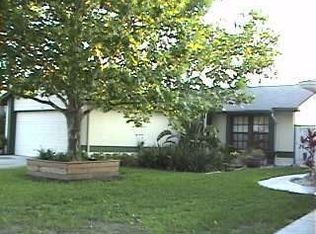
- $330,9003 bd2 ba1.3k sqft3100 Curry Woods Cir, Orlando, FL 32822Off Market
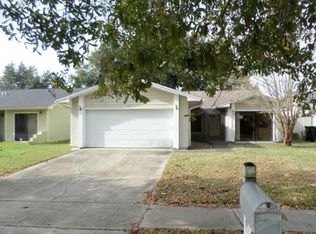
- $341,7004 bd2 ba1.3k sqft3066 Curry Woods Dr, Orlando, FL 32822Off Market
- $332,7003 bd2 ba1.2k sqft3062 Curry Woods Dr, Orlando, FL 32822Off Market

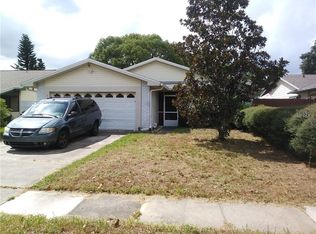
- $308,2002 bd2 ba1.1k sqft3104 Curry Woods Cir, Orlando, FL 32822Off Market
- $354,6003 bd2 ba1.4k sqft3248 Curry Woods Cir, Orlando, FL 32822Off Market
- $355,0003 bd2 ba1.4k sqft3058 Curry Woods Dr, Orlando, FL 32822Sold
- $349,9003 bd2 ba1.4k sqft3108 Curry Woods Cir, Orlando, FL 32822Off Market
- $332,9003 bd2 ba1.2k sqft3247 Curry Woods Cir, Orlando, FL 32822Off Market
Nearby schools
GreatSchools rating
- 6/10Pinar Elementary SchoolGrades: PK-5Distance: 0.2 mi
- 6/10Liberty Middle SchoolGrades: 6-8Distance: 0.6 mi
- 3/10Colonial High SchoolGrades: 9-12Distance: 3.7 mi
Schools provided by the listing agent
- Elementary: Pinar Elem
- Middle: Liberty Middle
- High: Colonial High
Source: Stellar MLS. This data may not be complete. We recommend contacting the local school district to confirm school assignments for this home.
Get a cash offer in 3 minutes
Find out how much your home could sell for in as little as 3 minutes with a no-obligation cash offer.
Estimated market value
$357,500
Get a cash offer in 3 minutes
Find out how much your home could sell for in as little as 3 minutes with a no-obligation cash offer.
Estimated market value
$357,500
- Florida
- Orange County
- Orlando
- 32822
- 3070 CURRY WOODS DRIVE
Nearby cities
Nearby neighborhoods
Nearby zip codes
Other Orlando Topics
