Skip main navigation
Sold for $1,315,000
  • $1,315,000

    3058 Newton Street, Denver, CO 80211

    4beds
    2,924sqft
    Townhouse
    Built in 2006
    2,737 Square Feet Lot
    $1,225,100 Zestimate®
    $450/sqft
    $5,183 Estimated rent

    Home value

    $1,225,100

    $1.16M - $1.29M

    $5,183/mo

    Zestimate® history
    Loading
    Loading...

    Owner options

    List your home for rent

    $5,183/mo

    Rent Zestimate®

    Find your next renter with Zillow Rental Manager. Plus, with online applications, you can quickly screen prospective tenants – for free.

    Learn more

    $5,183/mo

    Rent Zestimate®

    Refinance and save

    $7,621/mo

    Est. payment

    Refinancing to a lower rate could help reduce your monthly payments and save thousands over the life of the loan.

    See today's rates

    $7,621/mo

    Est. payment

    Explore your selling options

    Work with a Zillow partner agent

    Leverage their expertise and Zillow's premium Showcase listings to get your home seen by more buyers.

    Get started

    List with your own agent

    Get your home in front of millions of buyers by listing it on Zillow.

    Learn how to do it

    Sell it yourself

    Take full control of how buyers see your home on Zillow by listing For Sale by Owner (FSBO).

    List your home

    What's special

    Historic charmWet barModern urban livingNew interior paintNew front paintNew carpetPrivate office
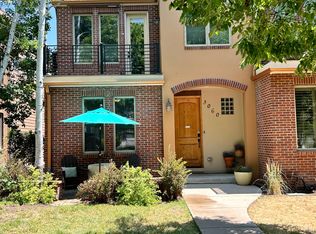
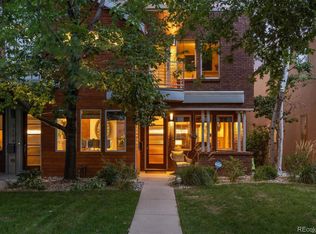
    Location, location, location! Welcome to the epitome of modern urban living in the highly sought-after Highlands neighborhood of Denver! This remodeled home is within walking distance to the bustling Highland Square with an abundance of trendy restaurants, cafes, boutiques, galleries and more! This premium homesite is nestled on a tree-lined street and offers the perfect blend of historic charm and contemporary convenience. This beautifully appointed home is ready to impress even the most discerning buyer with its numerous recent updates and improvements! This spacious 4-bedroom residence, complete with a private office, offers 3.5 luxurious bathrooms and a convenient 2-car garage. Entertain with ease in the finished basement, featuring a well-appointed wet bar, while staying fit in the adjacent exercise room. The remodeled laundry room is ideally located on the upper level between the bedrooms for ease of use. As if this was not enough, the interior boasts many recent improvements over the last few years including a remodeled kitchen with high-end cabinets, quartz countertops, backsplash, shiplap, shelving and more, new interior paint, new carpet, new tile floor, new lighting and light fixtures throughout, new custom rail at the stairway, completely remodeled bath, new quartz at the wet bar with refrigerator and wine cooler just to name a few! The exterior is equally impressive and features new front yard landscaping, new front paint, and new decking and rail at the balcony off the primary suite. The backyard provides the perfect oasis to relax or entertain with its large brick paver patio surrounded by lush mature landscape, new fence, turf and gardening areas. This home truly has too many features, recent updates and custom touches throughout to name them all. The pride of ownership is obvious! Please visit to see for yourself. The perfect home awaits!

    Zillow last checked:

    Listing updated:

    Listed by:

    Kathlene Weaver 303-918-7006,

    RE/MAX Professionals

    Bought with:

    Allison Lloyd, 100095674

    Compass - Denver

    Source: REcolorado as distributed by MLS GRID,MLS#: 6380186MLS Logo

    Facts & features

    Interior

    Bedrooms & bathrooms
    • Bedrooms: 4
    • Bathrooms: 4
    • Full bathrooms: 3
    • 1/2 bathrooms: 1
    • Main level bathrooms: 1
    Primary bedroom
    • Description: Large With Vaulted Ceiling, Walk-In Closet, Private Exterior Deck & Five Piece Bath
    • Level: Upper
    Bedroom
    • Description: Light & Bright With Vaulted Ceilings
    • Level: Upper
    Bedroom
    • Description: Spacious With Large Window For Natural Light & Vaulted Ceilings
    • Level: Upper
    Bedroom
    • Description: Large With Walk-In Closet & New Flooring
    • Level: Basement
    Primary bathroom
    • Description: Five Piece Bath With Tasteful Custom Finishes, Large Jetted Tub & Spa-Like Walk-In Shower With Dual Heads
    • Level: Upper
    Bathroom
    • Description: Updated With New Flooring, Toilet, Paint & Fixtures
    • Level: Main
    Bathroom
    • Description: Completely Remodeled With High-End Finishes
    • Level: Upper
    Bathroom
    • Description: With Quality Finishes
    • Level: Basement
    Office
    • Description: Spacious With Glass Double French Doors, New Brick Accent Wall & Plantation Shutters
    • Level: Main
    Heating
    • Forced Air, Natural Gas
    Cooling
    • Central Air
    Appliances
    • Included: Bar Fridge, Dishwasher, Disposal, Microwave, Range, Range Hood, Refrigerator, Wine Cooler
    Features
    • Built-in Features, Ceiling Fan(s), Eat-in Kitchen, Entrance Foyer, Five Piece Bath, Open Floorplan, Pantry, Primary Suite, Quartz Counters, Vaulted Ceiling(s), Walk-In Closet(s), Wet Bar
    • Windows: Double Pane Windows, Skylight(s)
    • Basement: Finished,Full
    • Number of fireplaces: 1
    • Fireplace features: Family Room, Gas
    Interior area
    • Total structure area: 2,924
    • Total interior livable area: 2,924 sqft
    • Finished area above ground: 1,946
    • Finished area below ground: 929

    Property

    Parking
    • Total spaces: 2
    • Parking features: Concrete, Dry Walled
    • Garage spaces: 2
    Features
    • Levels: Two
    • Stories: 2
    • Patio & porch: Front Porch, Patio
    • Exterior features: Balcony, Garden, Gas Valve, Private Yard, Rain Gutters
    • Fencing: Full
    • Has view: Yes
    • View description: Mountain(s)
    Lot
    • Size: 2,737 sqft
    • Features: Landscaped, Sprinklers In Front, Sprinklers In Rear
    Details
    • Parcel number: 230402035
    • Zoning: U-SU-C
    • Special conditions: Standard

    Construction

    Type & style
    • Home type: Townhouse
    • Property subtype: Townhouse
    • Attached to another structure: Yes
    Materials
    • Brick, Frame, Other
    • Roof: Composition
    Condition
    • Updated/Remodeled
    • Year built: 2006

    Utilities & green energy

    • Sewer: Public Sewer
    • Water: Public

    Community & neighborhood

    Location
    • Region: Denver
    • Subdivision: Highlands

    Other

    Other facts
    • Listing terms: Cash,Conventional,FHA,Jumbo,VA Loan
    • Ownership: Individual

    Price history

    DateEventPrice
    10/31/2023Sold$1,315,000+1.4%$450/sqft
    Source: REcolorado as distributed by MLS GRID #6380186 Report a problem
    10/2/2023Pending sale$1,297,000$444/sqft
    Source: REcolorado as distributed by MLS GRID #6380186 Report a problem
    9/14/2023Listed for sale$1,297,000+25.9%$444/sqft
    Source: REcolorado as distributed by MLS GRID #6380186 Report a problem
    6/30/2021Sold$1,030,000+64.8%$352/sqft
    Source: Agent Provided Report a problem
    8/14/2014Sold$625,000$214/sqft
    Source: Public Record Report a problem
    6/25/2014Pending sale$625,000$214/sqft
    Source: Coldwell Banker Residential Brokerage - Devonshire #9487359 Report a problem
    6/19/2014Listed for sale$625,000$214/sqft
    Source: Coldwell Banker Residential Brokerage - Devonshire #9487359 Report a problem
    6/5/2014Pending sale$625,000$214/sqft
    Source: Coldwell Banker Residential Brokerage - Devonshire #9487359 Report a problem
    5/23/2014Listed for sale$625,000+17.5%$214/sqft
    Source: Coldwell Banker Residential Brokerage - Devonshire #9487359 Report a problem
    7/11/2007Sold$532,080$182/sqft
    Source: Public Record Report a problem

    Public tax history

    YearProperty taxesTax assessment
    2024$5,029 +15.8%$75,230 +10.2%
    2023$4,343 +3.6%$68,240 +25%
    2022$4,193 +6.1%$54,610 -2.8%
    2021$3,953 +2.9%$56,190 +5.5%
    2020$3,842 +6%$53,282 -0.7%
    2019$3,624 $53,654 +14.5%
    2018$3,624 +0.3%$46,840
    2017$3,613 +2.2%$46,840 +3.5%
    2016$3,536 +2.2%$45,260
    2015$3,459 0%$45,260 +8.7%
    2014$3,461 +2.8%$41,650
    2013$3,366 +17.9%$41,650 +4%
    2012$2,855 +0.9%$40,040
    2011$2,829 +2.2%$40,040 -5.8%
    2010$2,768 +5.4%$42,490
    2009$2,627 +64.6%$42,490 +8%
    2008$1,596 $39,330

    Find assessor info on the county website

    Neighborhood: West Highland

    Nearby schools

    GreatSchools rating
    Schools provided by the listing agent
    • Elementary: Edison
    • Middle: Strive Sunnyside
    • High: North
    • District: Denver 1

    Source: REcolorado as distributed by MLS GRID. This data may not be complete. We recommend contacting the local school district to confirm school assignments for this home.

    Get a cash offer in 3 minutes
    Find out how much your home could sell for in as little as 3 minutes with a no-obligation cash offer.
    Estimated market value
    $1,225,100
    Get a cash offer in 3 minutes
    Find out how much your home could sell for in as little as 3 minutes with a no-obligation cash offer.
    Estimated market value
    $1,225,100