Skip main navigation
Sold for $1,250,000
  • $1,250,000

    3036 Newton Street N, Denver, CO 80211

    4beds
    2,550sqft
    Single Family Residence
    Built in 1904
    6,350 Square Feet Lot
    $1,248,300 Zestimate®
    $490/sqft
    $4,822 Estimated rent

    Home value

    $1,248,300

    $1.19M - $1.32M

    $4,822/mo

    Zestimate® history
    Loading
    Loading...

    Owner options

    List your home for rent

    $4,822/mo

    Rent Zestimate®

    Find your next renter with Zillow Rental Manager. Plus, with online applications, you can quickly screen prospective tenants – for free.

    Learn more

    $4,822/mo

    Rent Zestimate®

    Refinance and save

    $7,244/mo

    Est. payment

    Refinancing to a lower rate could help reduce your monthly payments and save thousands over the life of the loan.

    See today's rates

    $7,244/mo

    Est. payment

    Explore your selling options

    Work with a Zillow partner agent

    Leverage their expertise and Zillow's premium Showcase listings to get your home seen by more buyers.

    Get started

    List with your own agent

    Get your home in front of millions of buyers by listing it on Zillow.

    Learn how to do it

    Sell it yourself

    Take full control of how buyers see your home on Zillow by listing For Sale by Owner (FSBO).

    List your home

    What's special

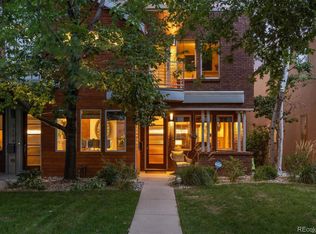
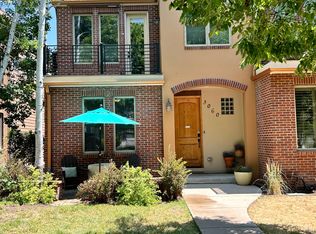
    Coming Saturday March 28th open house over the weekend call for details. . Nestled in the heart of Denver’s highly sought-after Highlands neighborhood, this beautifully updated Denver Square blends timeless architecture with modern comfort in one of the city’s most desirable pockets—80211. Offering 4 bedrooms and 3 bathrooms, this home has been thoughtfully upgraded throughout. The fully remodeled kitchen showcases contemporary finishes, ideal for both everyday living and entertaining, while all bathrooms have been tastefully renovated with clean, modern design. Behind the walls, major system upgrades provide peace of mind, including a new HVAC system with central air, updated electrical with new lighting, and a brand-new sewer line to the main—rare and valuable improvements for a home of this era. Natural light fills the interior through mostly replaced windows, enhancing the home’s warmth and livability. Outside, a rare north-side driveway offers convenient off-street access leading to a detached 2-car garage—an uncommon and highly coveted feature in the Highlands. Perfectly positioned near some of Denver’s best dining, shopping, and neighborhood amenities, this is a turnkey opportunity to own a classic Denver home with all the right updates already in place.

    Zillow last checked:

    Listing updated:

    Listed by:

    Joe Manzanares 303-779-5600 jmanrealtor@yahoo.com,

    The Devonshire Company

    Bought with:

    Jeffrey Plous, 100023097

    Hatch Realty, LLC

    Source: REcolorado as distributed by MLS GRID,MLS#: 1806958MLS Logo

    Facts & features

    Interior

    Bedrooms & bathrooms
    • Bedrooms: 4
    • Bathrooms: 3
    • Full bathrooms: 1
    • 3/4 bathrooms: 1
    • 1/4 bathrooms: 1
    • Main level bathrooms: 1
    Bedroom
    • Level: Upper
    Bedroom
    • Features: Primary Suite
    • Level: Upper
    Bedroom
    • Level: Upper
    Bedroom
    • Level: Upper
    Bathroom
    • Features: Primary Suite
    • Level: Main
    Bathroom
    • Features: Primary Suite
    • Level: Upper
    Bathroom
    • Level: Basement
    Dining room
    • Level: Main
    Family room
    • Level: Main
    Kitchen
    • Level: Main
    Laundry
    • Level: Basement
    Heating
    • Forced Air
    Cooling
    • Central Air
    Features
    • Flooring: Tile, Wood
    • Windows: Double Pane Windows
    • Basement: Finished
    • Number of fireplaces: 1
    • Fireplace features: Family Room
    Interior area
    • Total structure area: 2,550
    • Total interior livable area: 2,550 sqft
    • Finished area above ground: 1,700
    • Finished area below ground: 850

    Property

    Parking
    • Total spaces: 2
    • Parking features: Garage
    • Garage spaces: 2
    Features
    • Levels: Two
    • Stories: 2
    • Patio & porch: Covered, Deck, Front Porch, Patio
    • Exterior features: Garden
    Lot
    • Size: 6,350 sqft
    Details
    • Parcel number: 230402008
    • Special conditions: Standard

    Construction

    Type & style
    • Home type: SingleFamily
    • Architectural style: Denver Square
    • Property subtype: Single Family Residence
    Materials
    • Brick
    • Roof: Composition
    Condition
    • Year built: 1904

    Utilities & green energy

    • Sewer: Public Sewer

    Community & neighborhood

    Location
    • Region: Denver
    • Subdivision: Highlands

    Other

    Other facts
    • Listing terms: 1031 Exchange,Cash,Conventional,FHA,VA Loan
    • Ownership: Individual

    Price history

    DateEventPrice
    4/21/2026Sold$1,250,000$490/sqft
    Source: REcolorado as distributed by MLS GRID #1806958 Report a problem
    3/31/2026Pending sale$1,250,000$490/sqft
    Source: REcolorado as distributed by MLS GRID #1806958 Report a problem
    3/28/2026Listed for sale$1,250,000$490/sqft
    Source: REcolorado as distributed by MLS GRID #1806958 Report a problem

    Public tax history

    Tax history is unavailable.

    Neighborhood: West Highland

    Nearby schools

    GreatSchools rating
    Schools provided by the listing agent
    • Elementary: Edison
    • Middle: Skinner
    • High: North
    • District: Denver 1

    Source: REcolorado as distributed by MLS GRID. This data may not be complete. We recommend contacting the local school district to confirm school assignments for this home.

    Get a cash offer in 3 minutes
    Find out how much your home could sell for in as little as 3 minutes with a no-obligation cash offer.
    Estimated market value
    $1,248,300
    Get a cash offer in 3 minutes
    Find out how much your home could sell for in as little as 3 minutes with a no-obligation cash offer.
    Estimated market value
    $1,248,300