Skip main navigation
Sold for $1,825,000
  • $1,825,000

    3126 Newton Street, Denver, CO 80211

    4beds
    3,396sqft
    Single Family Residence
    Built in 1952
    7,150 Square Feet Lot
    $1,761,300 Zestimate®
    $537/sqft
    $6,085 Estimated rent

    Home value

    $1,761,300

    $1.64M - $1.88M

    $6,085/mo

    Zestimate® history
    Loading
    Loading...

    Owner options

    List your home for rent

    $6,085/mo

    Rent Zestimate®

    Find your next renter with Zillow Rental Manager. Plus, with online applications, you can quickly screen prospective tenants – for free.

    Learn more

    $6,085/mo

    Rent Zestimate®

    Refinance and save

    $10,577/mo

    Est. payment

    Refinancing to a lower rate could help reduce your monthly payments and save thousands over the life of the loan.

    See today's rates

    $10,577/mo

    Est. payment

    Explore your selling options

    Work with a Zillow partner agent

    Leverage their expertise and Zillow's premium Showcase listings to get your home seen by more buyers.

    Get started

    List with your own agent

    Get your home in front of millions of buyers by listing it on Zillow.

    Learn how to do it

    Sell it yourself

    Take full control of how buyers see your home on Zillow by listing For Sale by Owner (FSBO).

    List your home

    What's special

    Large upper deckPrimary suiteMassive center islandOpen - concept livingVaulted ceilingsWorkout roomSpacious laundry area
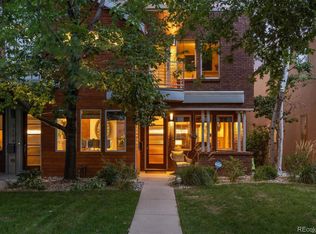
    Artfully crafted for both contemporary and historic appeal, this freshly re-built home is a visual marvel. Open-concept living unfurls with a stunning staircase, hardwood flooring and torrents of natural light, illuminating a dining space with seamless access to the chef’s kitchen. High-end stainless steel appliances are nestled within generous cabinetry and countertops while a massive center island anchors the space. Nearby, a fireplace surrounded by artistic Shou Sugi Ban charred wood acts as a striking focal point in a living space with seamless outdoor connectivity. Accordion doors grant access from both the living room and kitchen to an expansive covered patio on the main level ideal for al fresco entertaining. Retreat upwards to discover an enclave of private oases, including a primary suite with vaulted ceilings, dual vanities, a soaking tub and a rainfall shower. A bedroom/workout room is also on the second level along with a spacious laundry area. A few steps away is a flexible office space/bedroom which opens to an additional large upper deck — a setting sure to inspire. Additional space to entertain is found in a finished lower level and an exceptionally large spacious backyard filled with wildflowers and ample room to garden. The home is roughed in for an elevator if desired in the future. The home is in a historic district.

    Zillow last checked:

    Listing updated:

    Listed by:

    Ann Spoor 720-231-2231 ann@milehimodern.com,

    Milehimodern,

    Mark Spoor 303-669-9107,

    Milehimodern

    Bought with:

    Patrick McWink, 100084383

    Porchlight Real Estate Group

    Source: REcolorado as distributed by MLS GRID,MLS#: 1621914MLS Logo

    Facts & features

    Interior

    Bedrooms & bathrooms
    • Bedrooms: 4
    • Bathrooms: 4
    • Full bathrooms: 1
    • 3/4 bathrooms: 2
    • 1/2 bathrooms: 1
    • Main level bathrooms: 1
    Primary bedroom
    • Description: Large Primary Bedroom Awash In Natural Light
    • Level: Upper
    Bedroom
    • Description: Currently Used As The Exercise Room. Nonconforming Due To Lack Of Closet Finish. In Place Of Closet, Seller Roughed In Area For Future Elevator.
    • Level: Upper
    Bedroom
    • Description: Currently Used As A Work-From-Home Office. Opens With Large Accordion Doors To The Upper Deck
    • Level: Upper
    Bedroom
    • Level: Basement
    Primary bathroom
    • Description: Enjoy The Soaking Tub!
    • Level: Upper
    Bathroom
    • Level: Main
    Bathroom
    • Level: Upper
    Bathroom
    • Level: Basement
    Den
    • Description: A Cozy Library Space
    • Level: Main
    Dining room
    • Description: Torrents Of Light Frame The Dining Room Showcasing The Space That Flows Into The Chefs Kitchen.
    • Level: Main
    Family room
    • Description: The Family And Tv Room Include A Wet Bar.
    • Level: Basement
    Kitchen
    • Description: Massive Center Island For Casual Entertaining. An Additional Set Of Large Accordion Doors Open To The Covered Patio For Truly Special Indoor/Outdoor Living.
    • Level: Main
    Laundry
    • Level: Upper
    Living room
    • Description: Stunning Details With Artful Shou Sugi Ban Fireplace. The Space Opens Via Large Accordion Doors To The Expansive Covered Patio
    • Level: Main
    Mud room
    • Level: Main
    Heating
    • Forced Air, Natural Gas
    Cooling
    • Central Air
    Appliances
    • Included: Bar Fridge, Dishwasher, Disposal, Microwave, Range, Range Hood, Refrigerator
    • Laundry: In Unit
    Features
    • Built-in Features, Ceiling Fan(s), Eat-in Kitchen, Entrance Foyer, Five Piece Bath, High Ceilings, Kitchen Island, Open Floorplan, Primary Suite, Vaulted Ceiling(s), Walk-In Closet(s), Wet Bar
    • Flooring: Carpet, Tile, Wood
    • Windows: Double Pane Windows, Window Coverings, Window Treatments
    • Basement: Full
    • Number of fireplaces: 1
    • Fireplace features: Gas, Living Room
    Interior area
    • Total structure area: 3,396
    • Total interior livable area: 3,396 sqft
    • Finished area above ground: 2,247
    • Finished area below ground: 765

    Property

    Parking
    • Total spaces: 2
    • Parking features: Garage
    • Garage spaces: 2
    Features
    • Levels: Two
    • Stories: 2
    • Patio & porch: Covered, Deck, Front Porch, Patio
    • Exterior features: Private Yard, Rain Gutters
    • Fencing: Full
    Lot
    • Size: 7,150 sqft
    • Features: Level
    Details
    • Parcel number: 230402003
    • Zoning: U-SU-C
    • Special conditions: Standard

    Construction

    Type & style
    • Home type: SingleFamily
    • Architectural style: Contemporary
    • Property subtype: Single Family Residence
    Materials
    • Brick
    • Roof: Composition
    Condition
    • Updated/Remodeled
    • Year built: 1952
    Details
    • Builder model: Custom

    Utilities & green energy

    • Sewer: Public Sewer
    • Water: Public
    • Utilities for property: Cable Available, Electricity Connected, Internet Access (Wired), Natural Gas Connected, Phone Available

    Community & neighborhood

    Location
    • Region: Denver
    • Subdivision: West Highlands

    Other

    Other facts
    • Listing terms: Cash,Conventional,Jumbo,Other
    • Ownership: Individual
    • Road surface type: Paved

    Price history

    DateEventPrice
    4/17/2024Sold$1,825,000+1.4%$537/sqft
    Source: REcolorado as distributed by MLS GRID #1621914 Report a problem
    3/18/2024Pending sale$1,800,000$530/sqft
    Source: REcolorado as distributed by MLS GRID #1621914 Report a problem
    3/11/2024Listed for sale$1,800,000+226.1%$530/sqft
    Source: REcolorado as distributed by MLS GRID #1621914 Report a problem
    3/24/2021Listing removed--
    Source: Owner Report a problem
    11/11/2016Listing removed$2,400-2%$1/sqft
    Source: Owner Report a problem
    10/17/2016Sold$552,000+39.7%$163/sqft
    Source: Public Record Report a problem
    10/10/2015Listing removed$2,450$1/sqft
    Source: Owner Report a problem
    10/6/2015Price change$2,450-3.9%$1/sqft
    Source: Owner Report a problem
    9/21/2015Listed for rent$2,550$1/sqft
    Source: Owner Report a problem
    8/6/2013Sold$395,000$116/sqft
    Source: Public Record Report a problem
    6/29/2013Listed for sale$395,000+15.5%$116/sqft
    Source: Bradford Real Estate Inc #1203508 Report a problem
    11/12/2010Sold$342,000-2.3%$101/sqft
    Source: Public Record Report a problem
    9/11/2010Listed for sale$350,000+32.6%$103/sqft
    Source: Sterling Real Estate Group Inc. #937180 Report a problem
    9/19/2005Sold$264,000+72%$78/sqft
    Source: Public Record Report a problem
    10/24/1997Sold$153,500+72.5%$45/sqft
    Source: Public Record Report a problem
    11/29/1994Sold$89,000$26/sqft
    Source: Public Record Report a problem

    Public tax history

    YearProperty taxesTax assessment
    2024$9,199 +19.5%$118,720 -9.2%
    2023$7,700 +3.6%$130,770 +35.1%
    2022$7,432 +127.5%$96,820 -2.8%
    2021$3,267 +2.9%$99,600 +126.2%
    2020$3,175 +30.4%$44,030 -1.9%
    2019$2,435 $44,885 +42.6%
    2018$2,435 +0.3%$31,480
    2017$2,428 -0.1%$31,480 +1.2%
    2016$2,431 +17.8%$31,120
    2015$2,064 0%$31,120 +25.2%
    2014$2,065 -3.5%$24,850
    2013$2,140 +17.9%$24,850 -2.4%
    2012$1,815 +1%$25,460 -7.7%
    2010$1,797 +3.9%$27,590
    2009$1,730 -0.2%$27,590 +6.5%
    2008$1,733 +17.3%$25,900
    2007$1,477 +1.1%$25,900 +17.4%
    2006$1,460 +9.1%$22,060
    2005$1,339 +12.7%$22,060 +3.2%
    2003$1,188 +1.9%$21,370 +7.7%
    2002$1,166 $19,850 +24.2%
    2001-- $15,980

    Find assessor info on the county website

    Neighborhood: West Highland

    Nearby schools

    GreatSchools rating
    Schools provided by the listing agent
    • Elementary: Edison
    • Middle: Strive Sunnyside
    • High: North
    • District: Denver 1

    Source: REcolorado as distributed by MLS GRID. This data may not be complete. We recommend contacting the local school district to confirm school assignments for this home.

    Get a cash offer in 3 minutes
    Find out how much your home could sell for in as little as 3 minutes with a no-obligation cash offer.
    Estimated market value
    $1,761,300
    Get a cash offer in 3 minutes
    Find out how much your home could sell for in as little as 3 minutes with a no-obligation cash offer.
    Estimated market value
    $1,761,300