Skip main navigation
Sold for $525,000
  • $525,000

    3059 Mitchell Ct, Lafayette Hill, PA 19444

    3beds
    1,592sqft
    Townhouse
    Built in 1988
    1,736 Square Feet Lot
    $537,900 Zestimate®
    $330/sqft
    $2,870 Estimated rent

    Home value

    $537,900

    $500,000 - $576,000

    $2,870/mo

    Zestimate® history
    Loading
    Loading...

    Owner options

    List your home for rent

    $2,870/mo

    Rent Zestimate®

    Find your next renter with Zillow Rental Manager. Plus, with online applications, you can quickly screen prospective tenants – for free.

    Learn more

    $2,870/mo

    Rent Zestimate®

    Refinance and save

    $3,610/mo

    Est. payment

    Refinancing to a lower rate could help reduce your monthly payments and save thousands over the life of the loan.

    See today's rates

    $3,610/mo

    Est. payment

    Explore your selling options

    Work with a Zillow partner agent

    Leverage their expertise and Zillow's premium Showcase listings to get your home seen by more buyers.

    Get started

    List with your own agent

    Get your home in front of millions of buyers by listing it on Zillow.

    Learn how to do it

    Sell it yourself

    Take full control of how buyers see your home on Zillow by listing For Sale by Owner (FSBO).

    List your home

    What's special

    Wood-burning fireplaceFull attached bathSliding glass doorsQuiet cul-de-sacVersatile third bedroom suiteLaundry roomElevated rear deck
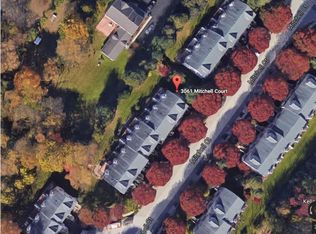
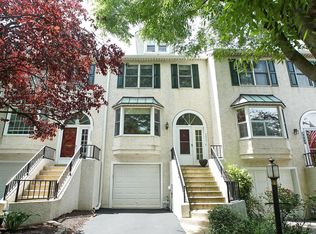
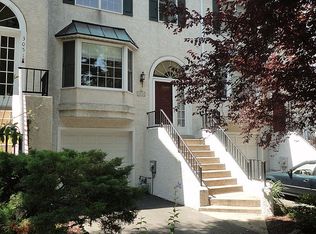
    Welcome to this beautifully updated 3-bedroom, 3.5-bath townhome nestled on a quiet cul-de-sac in the heart of Lafayette Hill at 3059 Mitchell Court - The main level features an inviting eat-in kitchen in front, highlighted by a charming bay window, elegant white- wood cabinetry, granite countertops and newer stainless steel appliances (including a chef’s gas stove and dishwasher). A convenient pass-through window links the kitchen to the dining area in the open Great Room, which is anchored by a wood-burning fireplace and sliding glass doors that open to the elevated rear Deck - so private— perfect for seamless indoor-outdoor living. Completing the main floor is a powder room for guests. Upstairs you’ll find two spacious bedrooms each with a private bath; the primary bedroom offers double closets with built-in organizers and the attached bath has been upgraded with a glass shower door and linen closet. Also on this level is the laundry room (washer & dryer included) for added convenience. The third level offers a versatile third bedroom suite — ideal as a second primary — featuring a full attached bath and a walk-in closet. The finished lower level provides flexible space for family gatherings and includes French doors leading to the backyard, with a Covered Patio Wisteria privacy on the lower level; plus convenient interior access to the front located Garage. Positioned in the heart of Lafayette Hill, smack-dab in the middle of town - you’re just a short ride to Miles Park, the local market and eateries, the Colonial School District and high school, and convenient access to the Wissahickon, Chestnut Hill, Ambler, Flourtown and Conshohocken. Don’t miss this move-in-ready gem that combines style, comfort and location!

    Zillow last checked:

    Listing updated:

    Listed by:

    Tom Higgins 215-275-0591,

    Keller Williams Real Estate-Blue Bell

    Bought with:

    Ronan Higgins, RS366246

    Keller Williams Real Estate-Blue Bell

    Source: Bright MLS,MLS#: PAMC2159270MLS Logo

    Facts & features

    Interior

    Bedrooms & bathrooms
    • Bedrooms: 3
    • Bathrooms: 4
    • Full bathrooms: 3
    • 1/2 bathrooms: 1
    • Main level bathrooms: 1
    Rooms
    • Room types: Family Room, Laundry
    Family room
    • Level: Lower
    Laundry
    • Level: Upper
    Heating
    • Forced Air, Natural Gas
    Cooling
    • Central Air, Other
    Appliances
    • Included: Water Heater, Gas Water Heater
    • Laundry: Laundry Room
    Features
    • Basement: Full
    • Number of fireplaces: 1
    Interior area
    • Total structure area: 3,184
    • Total interior livable area: 1,592 sqft
    • Finished area above ground: 1,592
    • Finished area below ground: 0

    Property

    Parking
    • Total spaces: 1
    • Parking features: Storage, Built In, Garage Faces Front, Garage Door Opener, Inside Entrance, Attached, Driveway
    • Attached garage spaces: 1
    • Has uncovered spaces: Yes
    Accessibility
    • Accessibility features: None
    Features
    • Levels: Two
    • Stories: 2
    • Pool features: None
    Lot
    • Size: 1,736 Square Feet
    • Dimensions: 20.00 x 110.00
    • Features: Backs - Open Common Area, Cul-De-Sac
    Details
    • Additional structures: Above Grade, Below Grade
    • Parcel number: 650008144143
    • Zoning: RES
    • Special conditions: Standard

    Construction

    Type & style
    • Home type: Townhouse
    • Architectural style: Colonial
    • Property subtype: Townhouse
    Materials
    • Stucco
    • Foundation: Other
    • Roof: Architectural Shingle
    Condition
    • New construction: No
    • Year built: 1988

    Utilities & green energy

    • Sewer: Public Sewer
    • Water: Public

    Community & HOA

    Community
    • Subdivision: Lafayette Hill
    HOA
    • Has HOA: Yes
    • Services included: Common Area Maintenance, Insurance, Snow Removal, Maintenance Grounds
    • HOA fee: $235 monthly
    • HOA name: MITCHELL COURT HOA
    Location
    • Region: Lafayette Hill
    • Municipality: WHITEMARSH TWP

    Financial & listing details

    • Price per square foot: $330/sqft
    • Tax assessed value: $165,370
    • Annual tax amount: $5,428
    • Date on market: 10/25/2025
    • Listing agreement: Exclusive Right To Sell
    • Listing terms: Conventional,FHA,VA Loan
    • Ownership: Fee Simple

    Price history

    DateEventPrice
    12/22/2025Sold$525,000-4.5%$330/sqft
    Source: Bright MLS #PAMC2159270 Report a problem
    11/20/2025Contingent$549,900$345/sqft
    Source: Bright MLS #PAMC2159270 Report a problem
    10/25/2025Listed for sale$549,900+185.1%$345/sqft
    Source: Bright MLS #PAMC2159270 Report a problem
    1/19/2000Sold$192,900$121/sqft
    Source: Public Record Report a problem

    Public tax history

    YearProperty taxesTax assessment
    2025$5,493 +3.8%$165,370
    2024$5,294 $165,370
    2023$5,294 +4.4%$165,370
    2022$5,072 +3.1%$165,370
    2021$4,920 +2.6%$165,370
    2020$4,793 +4.3%$165,370
    2019$4,597 +1.9%$165,370
    2018$4,513 +3.1%$165,370
    2017$4,376 +1.7%$165,370
    2016$4,301 +2.8%$165,370
    2015$4,184 +2.1%$165,370
    2014$4,099 +2%$165,370
    2013$4,017 +2.7%$165,370
    2012$3,913 +4%$165,370
    2011$3,764 +3.5%$165,370
    2010$3,635 +3.2%$165,370
    2009$3,523 +2.8%$165,370
    2008$3,427 +1.8%--
    2007$3,365 +2.7%--
    2006$3,278 -0.4%--
    2005$3,291 +4.1%--
    2004$3,162 --
    2003$3,162 +2.2%--
    2002$3,094 +7.9%--
    2000$2,867 +2.3%--
    1999$2,802 --
    Find assessor info on the county website

    Neighborhood: 19444

    Nearby schools

    GreatSchools rating
    Schools provided by the listing agent
    • District: Colonial

    Source: Bright MLS. This data may not be complete. We recommend contacting the local school district to confirm school assignments for this home.

    Get a cash offer in 3 minutes
    Find out how much your home could sell for in as little as 3 minutes with a no-obligation cash offer.
    Estimated market value
    $537,900
    Get a cash offer in 3 minutes
    Find out how much your home could sell for in as little as 3 minutes with a no-obligation cash offer.
    Estimated market value
    $537,900