Skip main navigation
Sold for $545,000
  • $545,000

    3063 Mitchell Ct, Lafayette Hill, PA 19444

    3beds
    1,877sqft
    Townhouse
    Built in 1989
    3,850 Square Feet Lot
    $584,800 Zestimate®
    $290/sqft
    $3,003 Estimated rent

    Home value

    $584,800

    $550,000 - $626,000

    $3,003/mo

    Zestimate® history
    Loading
    Loading...

    Owner options

    List your home for rent

    $3,003/mo

    Rent Zestimate®

    Find your next renter with Zillow Rental Manager. Plus, with online applications, you can quickly screen prospective tenants – for free.

    Learn more

    $3,003/mo

    Rent Zestimate®

    Refinance and save

    $3,739/mo

    Est. payment

    Refinancing to a lower rate could help reduce your monthly payments and save thousands over the life of the loan.

    See today's rates

    $3,739/mo

    Est. payment

    Explore your selling options

    Work with a Zillow partner agent

    Leverage their expertise and Zillow's premium Showcase listings to get your home seen by more buyers.

    Get started

    List with your own agent

    Get your home in front of millions of buyers by listing it on Zillow.

    Learn how to do it

    Sell it yourself

    Take full control of how buyers see your home on Zillow by listing For Sale by Owner (FSBO).

    List your home

    What's special

    Wood burning fireplacePrivate deckLovely patioOne car garageJetted tubQuiet tree-lined cul-de-sacRemodeled kitchen
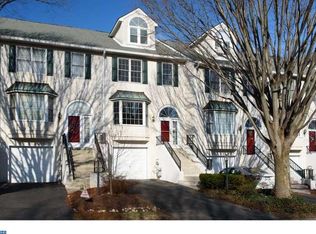
    This beautifully updated and meticulously maintained end unit townhome could be yours! Featuring 3 bedrooms and 2.5 baths, this home is tucked away in a quiet tree-lined cul-de-sac yet close to schools, shopping, and dining. Highlights include remodeled kitchen with granite dining island and counters, maple cabinetry, extra storage cabinets, mahogany hardwood flooring, stainless steel appliances (including Bosch dishwasher, oven, and microwave) and convenient pass through to the dining area. Expansive great room features maple flooring, lovely wood burning fireplace, (never used by seller) and sliding glass doors to a private deck (19 x 9) overlooking a wooded backyard. Stairways and upper-level bedrooms are all newly carpeted. The second floor boasts a large owner’s suite with spacious (12x12) private bath. The bedroom has 3 good sized closets and the adjoining bath features a roomy linen closet, jetted tub, stall shower, and new quartz vanity counter top. A charming second bedroom and convenient laundry room with washer and dryer complete this level. The top level includes a second suite with a large bedroom, ceiling fan, graceful arched window, & spacious walk in closet. The attached private bath features a shower/tub combination and new quartz vanity top. The walk out basement is nicely finished with vinyl wood-look flooring, 3 very large closets for storage, atrium door to a lovely patio and entrance to one car garage with electric opener. Special features and improvements include: full side wall stucco replacement August 2024 ), beautifully remodeled kitchen, maple and mahogany hardwood floors, 2 new quartz bathroom vanity tops in 2024, brand new carpets on second & third level including both stairways 6/ 2024, water heater 1/2022, heater & central air 6/2017, Roof approx. 7 years ( HOA responsibility). Optional security, smoke and fire alarm system currently serviced by Advent Security. $121/quarter. Don’t miss your chance to own this stunning townhome right in the heart of Lafayette Hill.... Call now for your personal tour.

    Zillow last checked:

    Listing updated:

    Listed by:

    Carole Resch 215-407-3795,

    RE/MAX Properties - Newtown,

    Co-Listing Agent: Dean Markman 215-630-8822,

    RE/MAX Properties - Newtown

    Bought with:

    robert ayerle, rs334718

    Penn American Real Estate

    Source: Bright MLS,MLS#: PAMC2114448MLS Logo

    Facts & features

    Interior

    Bedrooms & bathrooms
    • Bedrooms: 3
    • Bathrooms: 3
    • Full bathrooms: 2
    • 1/2 bathrooms: 1
    • Main level bathrooms: 1
    Rooms
    • Room types: Living Room, Dining Room, Primary Bedroom, Bedroom 2, Bedroom 3, Kitchen, Family Room, Bathroom 2, Primary Bathroom
    Basement
    • Area: 285
    Heating
    • Forced Air, Natural Gas
    Cooling
    • Central Air, Electric
    Appliances
    • Included: Gas Water Heater
    • Laundry: Upper Level
    Features
    • Bathroom - Walk-In Shower, Bathroom - Tub Shower, Ceiling Fan(s), Crown Molding, Kitchen Island, Primary Bath(s), Walk-In Closet(s)
    • Flooring: Wood, Carpet, Ceramic Tile
    • Basement: Full,Walk-Out Access,Finished
    • Number of fireplaces: 1
    • Fireplace features: Wood Burning
    Interior area
    • Total structure area: 1,877
    • Total interior livable area: 1,877 sqft
    • Finished area above ground: 1,592
    • Finished area below ground: 285

    Property

    Parking
    • Total spaces: 3
    • Parking features: Inside Entrance, Asphalt, Driveway, Attached
    • Attached garage spaces: 1
    • Uncovered spaces: 2
    Accessibility
    • Accessibility features: None
    Features
    • Levels: Two
    • Stories: 2
    • Patio & porch: Deck, Patio
    • Pool features: None
    • Has spa: Yes
    • Spa features: Bath
    Lot
    • Size: 3,850 Square Feet
    • Dimensions: 35.00 x 110.00
    Details
    • Additional structures: Above Grade, Below Grade
    • Parcel number: 650008144107
    • Zoning: RESIDENTIAL
    • Special conditions: Standard

    Construction

    Type & style
    • Home type: Townhouse
    • Architectural style: Straight Thru,Traditional
    • Property subtype: Townhouse
    Materials
    • Stucco
    • Foundation: Block
    Condition
    • New construction: No
    • Year built: 1989

    Utilities & green energy

    • Sewer: Public Sewer
    • Water: Public

    Community & HOA

    Community
    • Subdivision: Lafayette Hill
    HOA
    • Has HOA: Yes
    • Services included: Common Area Maintenance, Maintenance Grounds, Snow Removal
    • HOA fee: $235 monthly
    • HOA name: MITCHELL CT HOMEOWNER ASSOCIATION
    Location
    • Region: Lafayette Hill
    • Municipality: WHITEMARSH TWP

    Financial & listing details

    • Price per square foot: $290/sqft
    • Tax assessed value: $174,150
    • Annual tax amount: $5,670
    • Date on market: 10/4/2024
    • Listing agreement: Exclusive Right To Sell
    • Inclusions: Washer, Dryer & Refrigerator All In As Is Condition
    • Ownership: Fee Simple

    Price history

    DateEventPrice
    11/20/2024Sold$545,000-0.9%$290/sqft
    Source: Bright MLS #PAMC2114448 Report a problem
    11/14/2024Pending sale$550,000$293/sqft
    Source: Bright MLS #PAMC2114448 Report a problem
    10/12/2024Contingent$550,000$293/sqft
    Source: Bright MLS #PAMC2114448 Report a problem
    10/4/2024Listed for sale$550,000+48.7%$293/sqft
    Source: Bright MLS #PAMC2114448 Report a problem
    11/30/2007Listing removed$369,900$197/sqft
    Source: Obeo #4924356 Report a problem
    11/14/2007Listed for sale$369,900+99.9%$197/sqft
    Source: Obeo #4924356 Report a problem
    1/26/1996Sold$185,000$99/sqft
    Source: Public Record Report a problem

    Public tax history

    YearProperty taxesTax assessment
    2025$5,785 +3.8%$174,150
    2024$5,575 $174,150
    2023$5,575 +4.4%$174,150
    2022$5,341 +3.1%$174,150
    2021$5,182 +2.7%$174,150
    2020$5,048 +4.3%$174,150
    2019$4,842 +1.9%$174,150
    2018$4,753 +3.1%$174,150
    2017$4,608 +1.7%$174,150
    2016$4,529 +2.8%$174,150
    2015$4,406 +2.1%$174,150
    2014$4,317 +2%$174,150
    2013$4,231 +2.6%$174,150
    2012$4,122 +4%$174,150
    2011$3,963 +3.5%$174,150
    2010$3,828 +3.2%$174,150
    2009$3,710 +2.8%$174,150
    2008$3,609 +1.8%--
    2007$3,544 +2.7%--
    2006$3,451 -0.4%--
    2005$3,465 +4.1%--
    2004$3,329 --
    2003$3,329 +2.2%--
    2002$3,258 +8%--
    2000$3,018 +2.3%--
    1999$2,950 --
    Find assessor info on the county website

    Neighborhood: 19444

    Nearby schools

    GreatSchools rating
    Schools provided by the listing agent
    • District: Colonial

    Source: Bright MLS. This data may not be complete. We recommend contacting the local school district to confirm school assignments for this home.

    Get a cash offer in 3 minutes
    Find out how much your home could sell for in as little as 3 minutes with a no-obligation cash offer.
    Estimated market value
    $584,800
    Get a cash offer in 3 minutes
    Find out how much your home could sell for in as little as 3 minutes with a no-obligation cash offer.
    Estimated market value
    $584,800