Skip main navigation
Sold for $350,000
  • $350,000

    3059 Ramble Drive NE, Leland, NC 28451

    3beds
    1,790sqft
    Single Family Residence
    Built in 2014
    5,662 Square Feet Lot
    $339,100 Zestimate®
    $196/sqft
    $2,117 Estimated rent

    Home value

    $339,100

    $322,000 - $356,000

    $2,117/mo

    Zestimate® history
    Loading
    Loading...

    Owner options

    List your home for rent

    $2,117/mo

    Rent Zestimate®

    Find your next renter with Zillow Rental Manager. Plus, with online applications, you can quickly screen prospective tenants – for free.

    Learn more

    $2,117/mo

    Rent Zestimate®

    Refinance and save

    $2,082/mo

    Est. payment

    Refinancing to a lower rate could help reduce your monthly payments and save thousands over the life of the loan.

    See today's rates

    $2,082/mo

    Est. payment

    Explore your selling options

    Work with a Zillow partner agent

    Leverage their expertise and Zillow's premium Showcase listings to get your home seen by more buyers.

    Get started

    List with your own agent

    Get your home in front of millions of buyers by listing it on Zillow.

    Learn how to do it

    Sell it yourself

    Take full control of how buyers see your home on Zillow by listing For Sale by Owner (FSBO).

    List your home

    What's special

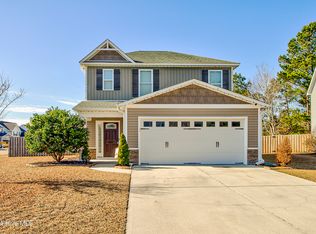
    This beautiful 2-story home features gorgeous french white oak flooring on the main level and solid hardwood flooring on the 2nd level with white oak stair treads. The home offers a peaceful fenced backyard with a large swing gate opening to a wooded area with the privacy to feel secluded. The outside has a 8x16 barn-inspired shed that provides extra storage and a beautiful garden area with fresh fruits and vegetables. The main level has an open floor plan that is inviting for family and guests that features a custom-built entertainment center. The entertainment center offers a beautiful electric fireplace, stone, and cabinets that bring a warm and luxurious centerpiece to this home. The upstairs has 3 bedrooms, all with custom closets, including the large primary bedroom with a trey ceiling. The flex/office area located on the 2nd level can be used in many ways. The home is located at the end of Ramble Dr with no thru-traffic. Grayson Park is conveniently located near I-140 just minutes away from Leland's amenities. The community offers sidewalks, a pool, tennis/pickleball courts, a playground, and a gym.

    Zillow last checked:

    Listing updated:

    Listed by:

    Daryl R Bundy 910-232-8284,

    Coldwell Banker Sea Coast Advantage-Leland

    Bought with:

    Tidal Realty Partners

    REAL Broker LLC

    Jim J Radle, 328838

    REAL Broker LLC

    Source: Hive MLS,MLS#: 100441577MLS LogoOriginating MLS: Cape Fear Realtors MLS, Inc.

    Facts & features

    Interior

    Bedrooms & bathrooms
    • Bedrooms: 3
    • Bathrooms: 3
    • Full bathrooms: 2
    • 1/2 bathrooms: 1
    Rooms
    • Room types: Living Room, Kitchen, Dining Room, Master Bedroom, Bedroom 2, Bedroom 3, Bonus Room
    Primary bedroom
    • Level: Second
    • Dimensions: 13 x 16
    Bedroom 2
    • Level: Second
    • Dimensions: 14 x 11
    Bedroom 3
    • Level: Second
    • Dimensions: 11 x 12
    Bonus room
    • Level: Second
    • Dimensions: 14 x 10
    Dining room
    • Level: First
    • Dimensions: 10 x 9
    Kitchen
    • Level: First
    • Dimensions: 10 x 10
    Living room
    • Level: First
    • Dimensions: 17 x 16
    Heating
    • Heat Pump, Electric
    Cooling
    • Central Air
    Appliances
    • Included: Electric Oven, Built-In Microwave, Refrigerator, Dishwasher
    • Laundry: Laundry Room
    Features
    • Walk-in Closet(s), Tray Ceiling(s), High Ceilings, Ceiling Fan(s), Pantry, Blinds/Shades, Gas Log, Walk-In Closet(s)
    • Flooring: Wood
    • Doors: Storm Door(s)
    • Attic: Partially Floored,Scuttle
    • Has fireplace: Yes
    • Fireplace features: Gas Log
    Interior area
    • Total structure area: 1,790
    • Total interior livable area: 1,790 sqft

    Property

    Parking
    • Total spaces: 2
    • Parking features: Concrete, Off Street
    Features
    • Levels: Two
    • Stories: 2
    • Patio & porch: Patio, Porch
    • Exterior features: Irrigation System, Storm Doors
    • Fencing: Back Yard,Wood,Privacy
    Lot
    • Size: 5,662 Square Feet
    • Dimensions: 49 x 108 x 49 x 114
    • Features: Dead End
    Details
    • Additional structures: Shed(s)
    • Parcel number: 046pa029
    • Zoning: R
    • Special conditions: Standard

    Construction

    Type & style
    • Home type: SingleFamily
    • Property subtype: Single Family Residence
    Materials
    • Vinyl Siding
    • Foundation: Slab
    • Roof: Shingle
    Condition
    • New construction: No
    • Year built: 2014

    Utilities & green energy

    • Sewer: Public Sewer
    • Water: Public
    • Utilities for property: Natural Gas Connected, Sewer Available, Water Available

    Community & HOA

    Community
    • Security: Smoke Detector(s)
    • Subdivision: Grayson Park
    HOA
    • Has HOA: Yes
    • Amenities included: Basketball Court, Clubhouse, Pool, Fitness Center, Maintenance Common Areas, Pickleball, Playground, Sidewalks, Street Lights, Tennis Court(s)
    • HOA fee: $996 monthly
    • HOA name: CAMS
    • HOA phone: 877-672-2267
    Location
    • Region: Leland

    Financial & listing details

    • Price per square foot: $196/sqft
    • Tax assessed value: $291,480
    • Date on market: 9/14/2025
    • Cumulative days on market: 33 days
    • Listing agreement: Exclusive Right To Sell
    • Listing terms: Cash,Conventional,FHA,USDA Loan,VA Loan
    • Road surface type: Paved

    Price history

    DateEventPrice
    7/1/2024Sold$350,000-2.8%$196/sqft
    Source: Hive MLS #100441577 Report a problem
    6/1/2024Pending sale$359,900$201/sqft
    Source: Hive MLS #100441577 Report a problem
    5/23/2024Price change$359,900-2.5%$201/sqft
    Source: Hive MLS #100441577 Report a problem
    5/13/2024Price change$369,000-2.6%$206/sqft
    Source: Hive MLS #100441577 Report a problem
    4/29/2024Listed for sale$379,000$212/sqft
    Source: Hive MLS #100441577 Report a problem

    Public tax history

    Tax history is unavailable.

    Neighborhood: 28451

    Nearby schools

    GreatSchools rating
    Schools provided by the listing agent
    • Elementary: Town Creek
    • Middle: Town Creek
    • High: North Brunswick

    Source: Hive MLS. This data may not be complete. We recommend contacting the local school district to confirm school assignments for this home.

    Get a cash offer in 3 minutes
    Find out how much your home could sell for in as little as 3 minutes with a no-obligation cash offer.
    Estimated market value
    $339,100
    Get a cash offer in 3 minutes
    Find out how much your home could sell for in as little as 3 minutes with a no-obligation cash offer.
    Estimated market value
    $339,100