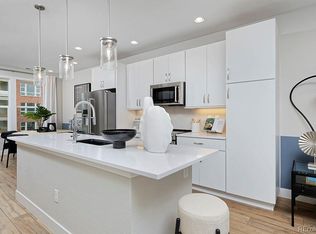
Set up your showing today to learn more about our interest rate buydown! This all-electric "Amp" home in the 3-Story Thrive E-PWR™ Rise Collection is a 3 bedroom, end-unit rowhome with south facing second story deck and covered front patio with yard. The main floor features a light and bright space with a large dining area, spacious kitchen with a quartz covered island and KitchenAid appliances, living room with cozy fireplace, and a deck perfect for dining alfresco. The entry level features a study with powder bath and patio that leads to your private fenced in area, as well as a 2-car attached garage. Upstairs, you will find the primary suite, complete with walk-in closet and ensuite bathroom featuring vanity with double sinks, private water closet, and spacious walk-in shower with floor-to-ceiling herringbone tile. You'll find two additional bedrooms and a full bath on this level as well. Loretto Heights is the ideal centralized location - close to parks, biking trails, shops, restaurants, theaters, public transit, and more - all just a short ride to Downtown or to the mountains.
Unique features of the 3-Story E-PWR™ Rise Collection: Zero Energy Ready Home, LEED Certified, Wiser Energy Home Power Monitor, Energy Star Rated appliances, energy-efficient electric fireplace, 65-gallon hybrid electric water heater, recirculating heat pump technology, SMART thermostat technology, pre-paid solar panels, 100% LED lighting fixtures, 220V EV ready outlet, WiFi enabled garage door opener. This home truly celebrates innovations of the future, in a community that celebrates the beauty of the past. This home is designed with your every comfort in mind and is built with the earth’s best interests at heart. Also enjoy Thrive's builder warranty and home maintenance package that make homeownership a breeze!
Photos shown are renderings and not photos of actual home.
Sold for $584,900
Zillow last checked:
Listing updated:
Bought with:
Other MLS Non-REcolorado
NON MLS PARTICIPANT
Source: REcolorado as distributed by MLS GRID,MLS#: 4482312
Price history
| Date | Event | Price |
|---|---|---|
| 4/5/2024 | Sold | $584,900$316/sqft |
Source:  REcolorado as distributed by MLS GRID #4482312 Report a problem REcolorado as distributed by MLS GRID #4482312 Report a problem | ||
| 12/18/2023 | Pending sale | $584,900$316/sqft |
Source: REcolorado as distributed by MLS GRID #4482312 Report a problem | ||
| 11/6/2023 | Price change | $584,900-2.5%$316/sqft |
Source: REcolorado as distributed by MLS GRID #4482312 Report a problem | ||
| 10/3/2023 | Price change | $599,900-3.7%$324/sqft |
Source: REcolorado as distributed by MLS GRID #4482312 Report a problem | ||
| 8/11/2023 | Price change | $622,927+5.7%$337/sqft |
Source:  Thrive Home Builders Report a problem Thrive Home Builders Report a problem | ||
| 5/31/2023 | Price change | $589,115+3%$318/sqft |
Source: Thrive Home Builders Report a problem | ||
| 4/26/2023 | Price change | $571,746-2.4%$309/sqft |
Source: Thrive Home Builders Report a problem | ||
| 4/24/2023 | Listed for sale | $585,810$316/sqft |
Source: Thrive Home Builders Report a problem | ||

Get a cash offer in 3 minutes
Find out how much your home could sell for in as little as 3 minutes with a no-obligation cash offer.
Estimated market value
$545,900
