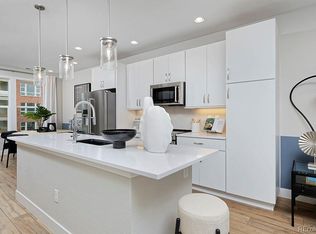
Just a 10-minute drive to Downtown Denver, this home was designed for those who love to entertain in style. The main floor of this end-unit rowhome boasts loads of natural light and a generous open layout, seamlessly connecting the living room, dining area, and kitchen. This design ensures that your guests can mingle effortlessly throughout the space. Whether you're hosting intimate gatherings or lavish dinner parties, this gourmet kitchen has everything you need to impress your guests and comes equipped with stainless steel appliances, a ten-foot island with quartz counter tops and ample cabinet space. The living room features a cozy fireplace, and second-story deck perfect for al fresco dining or simply relaxing with friends. Once the party is over, retreat to your spacious primary suite, a tranquil haven where you can unwind in style, featuring volume ceilings, walk-in closet, and a spa-like ensuite bathroom. The second bedroom also features a private ensuite bath for overnight guests. The laundry room is conveniently located on the bedroom level – washer and dryer included! Downstairs, the study is not only a perfect work-from-home space but offers endless possibilities for hosting movie nights or game days and leads to your private fenced-in patio and yard space. Also on this floor is your attached 2-car garage with EV ready outlet. All Thrive homes at Loretto Heights come with pre-paid solar panels, energy-efficient features, a builder warranty, and what’s better? No monthly HOA fee! Loretto Heights is a historic Denver neighborhood that offers easy access to shopping, dining, entertainment, and transportation options. Whether you're exploring the local attractions or commuting to work, everything you need is just moments away. Don't miss this opportunity to set up your tour and learn more about our current savings. Photos shown are of similar home.
Sold for $567,000
Zillow last checked:
Listing updated:
Bought with:
Taylor Simmons, 100057468
Hatch Realty, LLC
Source: REcolorado as distributed by MLS GRID,MLS#: 8431930
Price history
| Date | Event | Price |
|---|---|---|
| 11/15/2024 | Sold | $567,000-1.4%$340/sqft |
Source:  REcolorado as distributed by MLS GRID #8431930 Report a problem REcolorado as distributed by MLS GRID #8431930 Report a problem | ||
| 10/22/2024 | Pending sale | $575,000$345/sqft |
Source: REcolorado as distributed by MLS GRID #8431930 Report a problem | ||
| 9/11/2024 | Price change | $575,000-0.7%$345/sqft |
Source: REcolorado as distributed by MLS GRID #8431930 Report a problem | ||
| 8/25/2024 | Listed for sale | $579,000-5.7%$347/sqft |
Source: REcolorado as distributed by MLS GRID #8431930 Report a problem | ||
| 6/30/2024 | Listing removed | $613,820$368/sqft |
Source:  Thrive Home Builders Report a problem Thrive Home Builders Report a problem | ||
| 4/30/2024 | Price change | $613,820+6.3%$368/sqft |
Source: Thrive Home Builders Report a problem | ||
| 3/1/2024 | Price change | $577,685+3.8%$346/sqft |
Source: Thrive Home Builders Report a problem | ||
| 2/24/2024 | Listed for sale | $556,474$333/sqft |
Source: Thrive Home Builders Report a problem | ||


Get a cash offer in 3 minutes
Find out how much your home could sell for in as little as 3 minutes with a no-obligation cash offer.
Estimated market value
$526,300
