Brand New Zero Lot Line Construction coming in 2026! Gorgeous views in an established sought after Watertown subdivision. Soaring cathedral ceilings make this open concept ranch feel even bigger! 3 bedrooms on the main floor including your primary suite with private bathroom boasting double vanities and a walk in closet. Main floor laundry room is conveniently located right outside of the bedrooms. Custom kitchen with huge island and large pantry overlooks the great room and dining area, perfect for entertaining. 2nd bathroom is situated perfectly between the bedrooms and living area. 2 car attached garage and a spacious basement waiting for your finishing touches, storage, or recreation!
Active
$450,000
305A East Haven DRIVE, Watertown, WI 53094
3beds
1,872sqft
Single Family Residence
Built in 2026
6,534 Square Feet Lot
$450,000 Zestimate®
$240/sqft
$-- HOA
What's special
- 88 days |
- 82 |
- 1 |
Zillow last checked:
Listing updated:
Listed by:
Amy Hopfinger & Co. Team* 920-296-3013,
EXP Realty, LLC MKE
Source: WIREX MLS,MLS#: 1963050 Originating MLS: Metro MLS
Originating MLS: Metro MLSFacts & features
Interior
Bedrooms & bathrooms
- Bedrooms: 3
- Bathrooms: 2
- Full bathrooms: 2
- Main level bedrooms: 3
Primary bedroom
- Level: Main
- Area: 210
- Dimensions: 15 x 14
Bedroom 2
- Level: Main
- Area: 132
- Dimensions: 12 x 11
Bedroom 3
- Level: Main
- Area: 143
- Dimensions: 11 x 13
Bathroom
- Features: Stubbed For Bathroom on Lower, Tub Only, Master Bedroom Bath: Walk-In Shower, Shower Over Tub, Shower Stall
Dining room
- Level: Main
- Area: 169
- Dimensions: 13 x 13
Kitchen
- Level: Main
- Area: 252
- Dimensions: 18 x 14
Living room
- Level: Main
- Area: 240
- Dimensions: 20 x 12
Heating
- Natural Gas, Forced Air
Cooling
- Central Air
Appliances
- Included: Dishwasher, Microwave, Oven, Range, Refrigerator
Features
- High Speed Internet, Cathedral/vaulted ceiling, Walk-In Closet(s), Kitchen Island
- Basement: Full,Concrete,Sump Pump
- Common walls with other units/homes: 1 Common Wall
Interior area
- Total structure area: 1,872
- Total interior livable area: 1,872 sqft
- Finished area above ground: 1,872
Property
Parking
- Total spaces: 2
- Parking features: Garage Door Opener, Attached, 2 Car, 1 Space
- Attached garage spaces: 2
Features
- Levels: One
- Stories: 1
- Patio & porch: Deck
Lot
- Size: 6,534 Square Feet
Details
- Parcel number: Not Assigned
- Zoning: Residential
Construction
Type & style
- Home type: SingleFamily
- Architectural style: Ranch
- Property subtype: Single Family Residence
- Attached to another structure: Yes
Materials
- Vinyl Siding
Condition
- New Construction,Under Construction,To Be Built
- New construction: Yes
- Year built: 2026
Utilities & green energy
- Sewer: Public Sewer
- Water: Public
- Utilities for property: Cable Available
Community & HOA
Location
- Region: Watertown
- Municipality: Watertown
Financial & listing details
- Price per square foot: $240/sqft
- Date on market: 5/18/2026
- Inclusions: Refrigerator, Stove/Oven, Microwave, Dishwasher - Email For Exact Specs And Models
Estimated market value
$450,000
$428,000 - $473,000
$2,632/mo
Price history
| Date | Event | Price |
|---|---|---|
| 5/18/2026 | Listed for sale | $450,000$240/sqft |
Source: eXp Realty #1963050 Report a problem | ||
Public tax history
Tax history is unavailable.
Monthly payment
Est. payment
Payment breakdown
Explore the cost of this home by adjusting the details. Changes won't be saved.Climate risks
Neighborhood: 53094
Nearby schools
GreatSchools rating
- 5/10Webster Elementary SchoolGrades: PK-5Distance: 1 mi
- 5/10Riverside Middle SchoolGrades: 6-8Distance: 1.2 mi
- 4/10Watertown High SchoolGrades: 9-12Distance: 2.8 mi
Schools provided by the listing agent
- Middle: Riverside
- High: Watertown
- District: Watertown
Source: WIREX MLS. This data may not be complete. We recommend contacting the local school district to confirm school assignments for this home.
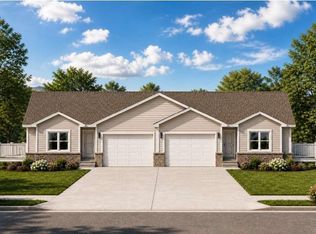
- $450,0003 bd2 ba1.4k sqft305B E Haven Dr, Watertown, WI 53094New Construction
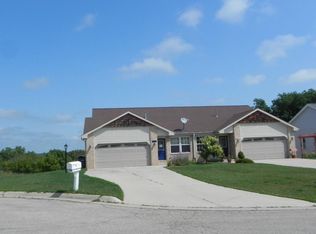
- $63,0000.32 acres305 E Haven Dr, Watertown, WI 53094Sold

- $298,8004 bd2 ba1.9k sqft303 E Haven Dr, Watertown, WI 53094Off Market
- $347,900-- bd-- ba-- sqft309 E Haven Dr, Watertown, WI 53094Off Market
- $352,900-- bd-- ba-- sqft311 E Haven Dr, Watertown, WI 53094Off Market
- $320,0004 bd2 ba2.1k sqft301 E Haven Dr, Watertown, WI 53094Sold
- $350,5003 bd4 ba2k sqft310 E Haven Dr, Watertown, WI 53094Off Market
- $350,000-- bd-- ba-- sqft308 E Haven Dr, Watertown, WI 53094Sold
A local agent can set up tours, give advice and negotiate with sellers.
A local lender can help you make sure your offer is ready when you are.
Similar homes
- $450,0003 bd2 ba1.4k sqft305B East Haven DRIVE, Watertown, WI 53094ActiveMLS ID #1963048, Amy Hopfinger & Co. Team*. WIREX MLS
- $424,9004 bd3 ba2k sqft104 Cedar COURT, Watertown, WI 53094Active
 WIREX MLS
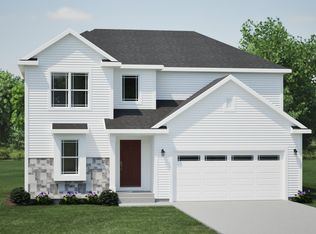
 - from $412,2004 bd3 ba2.3k sqftThe Atwater Plan, Rock River Ridge, Watertown, WI 53094New Construction
 Harbor Homes
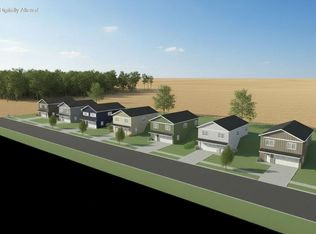
 - $385,0003 bd2 ba1.5k sqft1965 Gateway DRIVE, Watertown, WI 53094Active
 MLS ID #1964611, Margaret Wegner. WIREX MLS
 - $385,0003 bd2 ba1.5k sqft1959 Gateway DRIVE, Watertown, WI 53094ActiveMLS ID #1964568, Margaret Wegner. WIREX MLS
- $385,0003 bd2 ba1.5k sqft1961 Gateway DRIVE, Watertown, WI 53094ActiveMLS ID #1964578, Margaret Wegner. WIREX MLS
- $385,0003 bd2 ba1.5k sqft1955 Gateway DRIVE, Watertown, WI 53094ActiveMLS ID #1964503, Margaret Wegner. WIREX MLS
- $385,0003 bd2 ba1.5k sqft1957 Gateway DRIVE, Watertown, WI 53094ActiveMLS ID #1964557, Margaret Wegner. WIREX MLS
- $385,0003 bd2 ba1.5k sqft1953 Gateway DRIVE, Watertown, WI 53094ActiveMLS ID #1964495, Margaret Wegner. WIREX MLS
- $385,0003 bd2 ba1.5k sqft1963 Gateway DRIVE, Watertown, WI 53094ActiveMLS ID #1964599, Margaret Wegner. WIREX MLS
- from $405,5004 bd3 ba2.2k sqftThe Catalina Plan, Rock River Ridge, Watertown, WI 53094New ConstructionHarbor Homes
- from $400,4004 bd3 ba2.1k sqftThe Hudson Plan, Rock River Ridge, Watertown, WI 53094New ConstructionHarbor Homes
- from $411,5004 bd3 ba2.3k sqftThe Addison Plan, Rock River Ridge, Watertown, WI 53094New ConstructionHarbor Homes
- from $396,8003 bd2 ba1.9k sqftThe Charleston Plan, Rock River Ridge, Watertown, WI 53094New ConstructionHarbor Homes
- from $395,9003 bd2 ba1.8k sqftThe Coral Plan, Rock River Ridge, Watertown, WI 53094New ConstructionHarbor Homes
- from $391,5003 bd2 ba1.8k sqftThe Windsor Plan, Rock River Ridge, Watertown, WI 53094New ConstructionHarbor Homes
- from $394,0003 bd2 ba1.8k sqftThe Drake Plan, Rock River Ridge, Watertown, WI 53094New ConstructionHarbor Homes
- from $408,6004 bd3 ba2.2k sqftThe Sheridan Plan, Rock River Ridge, Watertown, WI 53094New ConstructionHarbor Homes
- from $403,5004 bd3 ba2.2k sqftThe Bradford Plan, Rock River Ridge, Watertown, WI 53094New ConstructionHarbor Homes
- from $399,9004 bd3 ba2.1k sqftThe Bridgeport Plan, Rock River Ridge, Watertown, WI 53094New ConstructionHarbor Homes
