Charming Cottage with Workshop & loads of potential!
Experience the perfect blend of country serenity and functional living in this unique brick cottage located LESS THAN 0.3 miles (roughly 500-1,500 feet) past the Rapides Parish line in Avoyelles Parish. Whether you are looking for an exceptional starter home or the ideal space to downsize, this property offers versatility that is hard to find.
The heart of the home features hardwood floors, a cozy wood-burning fireplace and a massive picture window that floods the room with refreshing natural light. A large kitchen with a bay window, kitchen peninsula to add barstools and a breakfast/dining area to enjoy meal time.
Both bedrooms are impressively oversized! Large enough to be partitioned into multi-functional spaces like a home office, nursery, or hobby nook. They also feature oversized closets!
A well-maintained layout that balances a "cottage" feel with modern rustic finishes and lots of potential for updates and custom improvements.
Outdoor Plumbed Workshop: A standout feature for creators or investors is the detached shop that is already plumbed for a full bathroom and ready to be converted into a guest suite, mother-in-law quarters, or a rental opportunity.
Relax on the covered back porch and enjoy the view of horses and the beautiful, partially fenced-in backyard. It’s a nice retreat for morning coffee or evening gatherings.
Another perk of this home is the covered parking (carport) and the large laundry room!
Active
$98,000
306 107th Hwy, Center Pt, LA 71323
2beds
1,120sqft
:
Get pre-qualified$643/mo
Single Family Residence
Built in 1965
0.81 Acres Lot
$-- Zestimate®
$88/sqft
$-- HOA
What's special
- 85 days |
- 132 |
- 17 |
Zillow last checked:
Listing updated:
Listed by:
Cortney Alston,
Ignite Realty 318-792-5634
Source: GCLRA,MLS#: 2556804Originating MLS: Greater Central Louisiana REALTORS Association
Facts & features
Interior
Bedrooms & bathrooms
- Bedrooms: 2
- Bathrooms: 2
- Full bathrooms: 2
Bedroom
- Description: Flooring: Carpet
- Level: Lower
- Dimensions: 23x11.6
Bedroom
- Description: Flooring: Carpet
- Level: Lower
- Dimensions: 23x11.6
Dining room
- Description: Flooring: Vinyl
- Level: Lower
- Dimensions: 10.9x11
Kitchen
- Description: Flooring: Vinyl
- Level: Lower
- Dimensions: 19.6x11
Living room
- Description: Flooring: Wood
- Level: Lower
- Dimensions: 19.3x15.3
Heating
- Central
Cooling
- Central Air, 1 Unit
Features
- Has fireplace: Yes
- Fireplace features: Wood Burning
Interior area
- Total structure area: 1,492
- Total interior livable area: 1,120 sqft
Property
Parking
- Parking features: Carport
- Has carport: Yes
Features
- Levels: One
- Stories: 1
- Pool features: None
Lot
- Size: 0.81 Acres
- Dimensions: 0.81
- Features: 1 or More Acres, Outside City Limits
Details
- Additional structures: Shed(s)
- Parcel number: 0010017990
- Special conditions: None
Construction
Type & style
- Home type: SingleFamily
- Architectural style: Cottage
- Property subtype: Single Family Residence
Materials
- Brick Veneer, Vinyl Siding
- Foundation: Raised
- Roof: Shingle
Condition
- Average Condition
- Year built: 1965
Utilities & green energy
- Sewer: Septic Tank
- Water: Public
Community & HOA
HOA
- Has HOA: No
Location
- Region: Center Pt
Financial & listing details
- Price per square foot: $88/sqft
- Date on market: 5/6/2026
- Listing agreement: Exclusive Right To Sell
Estimated market value
Not available
Estimated sales range
Not available
$1,049/mo
Price history
| Date | Event | Price |
|---|---|---|
| 7/16/2026 | Listed for sale | $98,000$88/sqft |
Source: GCLRA #2556804 Report a problem | ||
| 7/12/2026 | Contingent | $98,000$88/sqft |
Source: GCLRA #2556804 Report a problem | ||
| 6/25/2026 | Listed for sale | $98,000$88/sqft |
Source: GCLRA #2556804 Report a problem | ||
| 6/1/2026 | Contingent | $98,000$88/sqft |
Source: GCLRA #2556804 Report a problem | ||
| 5/7/2026 | Listed for sale | $98,000$88/sqft |
Source: GCLRA #2556804 Report a problem | ||
Public tax history
Tax history is unavailable.
Monthly payment
Est. payment
Payment breakdown
Explore the cost of this home by adjusting the details. Changes won't be saved.Climate risks
Neighborhood: 71323
Nearby schools
GreatSchools rating
- 6/10Lafargue Elementary SchoolGrades: PK-6Distance: 4.6 mi
- 2/10Marksville High SchoolGrades: 7-12Distance: 12.4 mi
- $161,000-- bd-- ba1.6k sqft262 Highway 1196, Center Point, LA 71323Off Market
- $15,000-- bd-- ba-- sqft287 Highway 107 Cut Off #115, Center Pt, LA 71323Off Market
- $154,600-- bd-- ba1k sqft269 Highway 107 Cut Off #115, Center Pt, LA 71323Off Market
- $12,000-- bd-- ba-- sqft71323-3153 3153, Center Point, LA 71323Off Market
- $354,800-- bd-- ba2.7k sqft452 Sayes Rd, Center Pt, LA 71323Off Market
- $126,500-- bd-- ba-- sqft252 Sayes Rd LOT 2, Center Point, LA 71323Off Market
- $220,500-- bd-- ba1.5k sqft291 Ball Park Rd, Center Pt, LA 71323Off Market
- $---- bd-- ba-- sqft169 Highway 107 Cut Off #115, Center Pt, LA 71323Sold
- $141,100-- bd-- ba1.7k sqft671 W Bryant Rd, Center Point, LA 71323Off Market
A local agent can set up tours, give advice and negotiate with sellers.
Similar homes
- $115,0002 bd1 ba1k sqft899 Highway 1207, Deville, LA 71328For Sale
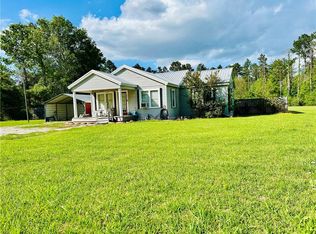 MLS ID #2552982, JACOB GILCREASE, Red Dog Real Estate Team. GCLRA
 - $99,9003 bd2 ba1.3k sqft104 Truman Cole Rd, Deville, LA 71328For Sale
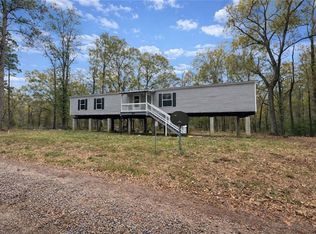 MLS ID #2534922, Mary Sonnier, EXP REALTY, LLC. GCLRA
 - $75,0002 bd1 ba1.2k sqft23 Chevallier Rd, Deville, LA 71328For Sale
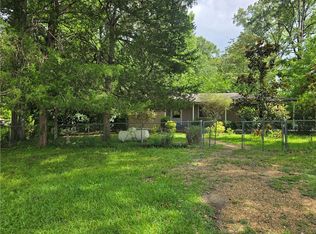 MLS ID #2561873, SUSAN ROGERS, ALPHA TEAM, LLC. GCLRA
 - $98,0002 bd1 ba1.3k sqft526 Lakeview St, Pineville, LA 71360For Sale
 MLS ID #2565120, Cortney Alston, Ignite Realty. GCLRA
 - $95,0003 bd2 ba1.5k sqft928 Chester St, Alexandria, LA 71301For SaleMLS ID #2540893, MELISSA AYALA, CENTURY 21 BUELOW-MILLER REALTY. GCLRA
- $100,0003 bd1 ba1.1k sqft185 Pete Wilkes Rd, Marksville, LA 71351For Sale
 MLS ID #2026001221, Meladine Bonton, New Investors Inc. ROAM MLS
 - $105,0003 bd2 ba1.2k sqft236 Gum Ridge Rd, Marksville, LA 71351For SaleMLS ID #2556990, Angel Perry, Get the Key Realty. GCLRA
- $94,5003 bd2 ba1.5k sqft316 Spring Bayou Rd, Marksville, LA 71351For SaleMLS ID #2517376, VAN ROY, ROCH MICHAEL, INC.. GCLRA
- $110,0004 bd2 ba1.4k sqft423 Charles St, Marksville, LA 71351For SaleMLS ID #2566506, Allison Frazier, KELLER WILLIAMS REALTY CENLA PARTNERS. GCLRA
- $50,0003 bd2 ba1k sqft109 Highway 453, Marksville, LA 71351For SaleMLS ID #2556923, Tyler Fogleman, All Access Realty, LLC. GCLRA
- $85,0003 bd1 ba1k sqft2141 Gay Rd, Alexandria, LA 71301For SaleMLS ID #2565054, JENNIFER BYRD, RITCHIE REAL ESTATE. GCLRA
- $98,0003 bd2 ba1.3k sqft7037 Martin Luther King Dr, Mansura, LA 71350For SaleMLS ID #2429893, Lisa Gaspard, ROCH MICHAEL, INC.. GCLRA
- $100,0004 bd1 ba1k sqft5307 Hall St, Alexandria, LA 71303For SaleMLS ID #2565157, Jessica Desoto, The Wilder Group. GCLRA
- $119,0003 bd1 ba1.1k sqft5204 Baronne St, Alexandria, LA 71302For Sale
 MLS ID #2568658, Anthony Giglio, Top Brokerage LLC. GSREIN
 - $80,0003 bd1 ba1.1k sqft5116 Broadmoor Ct, Alexandria, LA 71302For SaleMLS ID #2565137, Shequita Sariale, KELLER WILLIAMS REALTY CENLA PARTNERS. GCLRA
- $--2 bd1 ba1.3k sqft2337 Myrtle St, Alexandria, LA 71301AuctionAuction.com 1
- $64,0002 bd1 ba1.2k sqft626 Paradise Rd, Pineville, LA 71405For SaleMLS ID #2542086, JENNIFER BYRD, RITCHIE REAL ESTATE. GCLRA
- $65,0003 bd1 ba1.2k sqft6639 Tony Roy Rd, Mansura, LA 71350For SaleMLS ID #2548164, Hailey Lachney, CALL THE KELONES REALTY. GCLRA
- $129,0003 bd2 ba1k sqft333 Baudin St, Marksville, LA 71351For SaleMLS ID #2566522, Justin Gaspard, All Access Realty, LLC. GCLRA
- $69,9001 bd2 ba750 sqft1194 Old River Rd, Mansura, LA 71350For SaleMLS ID #2568750, Brandon Vann Hart, Get the Key Realty. GCLRA
