Modern, All-Electric & 1/2 Acre Rio Rancho New Construction Home ~ Welcome to the San Juan Plan by Amreston Homes: This 1,651 sq. ft. all-electric home blends immense energy efficiency with Build Green NM construction. Home is situated on a half-acre lot with low-maintenance front yard landscaping, with 200 linear feet of block wall included, and ample room for RVs/ATVs. The open concept home features kitchen with island, stainless steel appliances, & upper/lower cabinetry. Granite countertops span throughout the entire 3-bed, 2.5-bath layout. Modern color palette finishes, great sized covered patio, soft water readiness, and a hot water recirculation pump. Live efficiently, live boldly. Call today for your exclusive showing.
New construction
Price cut: $34K (9/4)
$430,763
306 1st St SE, Rio Rancho, NM 87124
3beds
1,651sqft
Single Family Residence
Built in 2026
0.5 Acres Lot
$-- Zestimate®
$261/sqft
$-- HOA
What's special
Half-acre lotLow-maintenance front yard landscapingModern color palette finishesSoft water readinessAll-electric homeOpen concept homeKitchen with island
- 113 days
- 54
- 1
Zillow last checked:
Listing updated:
Listed by:
Brian Leigh Earnest 505-934-1756,
Realty One of New Mexico 505-883-9400
Source: SWMLS,MLS#: 1106513
Facts & features
Interior
Bedrooms & bathrooms
- Bedrooms: 3
- Bathrooms: 3
- Full bathrooms: 1
- 3/4 bathrooms: 1
- 1/2 bathrooms: 1
Primary bedroom
- Level: Main
- Area: 201.03
- Dimensions: 16.6 x 12.11
Bedroom 2
- Level: Main
- Area: 108.07
- Dimensions: 10.7 x 10.1
Bedroom 3
- Level: Main
- Area: 115.36
- Dimensions: 10.3 x 11.2
Dining room
- Level: Main
- Area: 132.25
- Dimensions: 11.5 x 11.5
Kitchen
- Level: Main
- Area: 149.5
- Dimensions: 11.5 x 13
Living room
- Level: Main
- Area: 208.29
- Dimensions: 12.11 x 17.2
Heating
- Central, Electric, Forced Air
Cooling
- Refrigerated
Appliances
- Included: Free-Standing Electric Range, Disposal, Microwave, Self Cleaning Oven
- Laundry: Electric Dryer Hookup
Features
- Ceiling Fan(s), Kitchen Island, Main Level Primary, Pantry, Shower Only, Separate Shower, Walk-In Closet(s)
- Flooring: Carpet, Tile
- Windows: Double Pane Windows, Insulated Windows, Low-Emissivity Windows, Vinyl
- Has basement: No
- Has fireplace: No
Interior area
- Total structure area: 1,651
- Total interior livable area: 1,651 sqft
Property
Parking
- Total spaces: 2
- Parking features: Garage
- Garage spaces: 2
Features
- Levels: One
- Stories: 1
- Patio & porch: Covered, Patio
- Exterior features: Sprinkler/Irrigation
Lot
- Size: 0.5 Acres
- Features: Landscaped, Xeriscape
Details
- Additional structures: None
- Parcel number: 1009069300215
- Zoning description: R-1
Construction
Type & style
- Home type: SingleFamily
- Property subtype: Single Family Residence
Materials
- Frame, Synthetic Stucco
- Foundation: Slab
- Roof: Pitched,Shingle
Condition
- New Construction
- New construction: Yes
- Year built: 2026
Details
- Builder name: Amreston Construction Llc
Utilities & green energy
- Sewer: Septic Tank
- Water: Public
- Utilities for property: Cable Available, Electricity Connected, Water Connected
Green energy
- Energy generation: None
- Water conservation: Water-Smart Landscaping
Community & HOA
Community
- Subdivision: Rio Rancho Estates
Location
- Region: Rio Rancho
Financial & listing details
- Price per square foot: $261/sqft
- Annual tax amount: $171
- Date on market: 7/1/2026
- Cumulative days on market: 114 days
- Listing terms: Cash,Conventional,FHA,VA Loan
- Road surface type: Dirt
Estimated market value
Not available
Estimated sales range
Not available
Not available
Price history
| Date | Event | Price |
|---|---|---|
| 9/4/2026 | Price change | $430,763-7.3%$261/sqft |
Source:  SWMLS #1106513 Report a problem SWMLS #1106513 Report a problem | ||
| 7/1/2026 | Listed for sale | $464,763$282/sqft |
Source: SWMLS #1106513 Report a problem | ||
Public tax history
Tax history is unavailable.
Monthly payment
Est. payment
Payment breakdown
Explore the cost of this home by adjusting the details. Changes won't be saved.Climate risks
Neighborhood: 87124
Similar homes
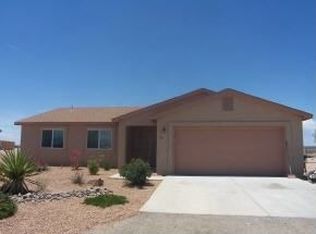
- $420,4133 bd3 ba1.6k sqft201 1st St SE, Rio Rancho, NM 87124New Construction
 MLS ID #1106494, Brian Leigh Earnest, Realty One of New Mexico. SWMLS
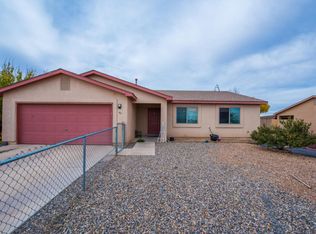
 - $452,0004 bd3 ba1.8k sqft407 1st St SE, Rio Rancho, NM 87124New Construction
 MLS ID #1106526, Brian Leigh Earnest, Realty One of New Mexico. SWMLS
 - $407,8503 bd3 ba1.5k sqft307 1st St SE, Rio Rancho, NM 87124New Construction
 MLS ID #1106520, Brian Leigh Earnest, Realty One of New Mexico. SWMLS
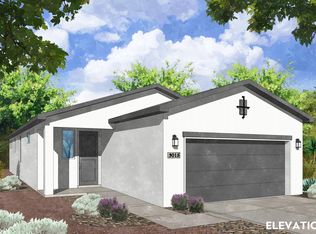
 - $404,0353 bd2 ba1.5k sqft109 1st St SE, Rio Rancho, NM 87124New Construction
 MLS ID #1106489, Brian Leigh Earnest, Realty One of New Mexico. SWMLS
