Don’t miss this spacious and comfortable home in Naicam; get situated on a large, peaceful corner lot with friendly neighbours and close-by amenities. Outside you will find a mature yard with trees and shrubs, a deck area, concrete patio, and 30-year shingles just installed in 2023. The house itself boasts over 1300 square feet on the brightly lit main floor, with new hardwood flooring featured in the living room and all three roomy bedrooms. Enjoy main-floor laundry and indoor access to the garage, which includes a new heater installed just last year. And there is just as much usable living space and utility room in the basement. Take advantage of the cozy electric fireplace, second washer-dryer, and bonus bedroom, plus the security of a brand new water heater. This home is ready for you to move in and make your own, so don’t miss your chance to come and see it today!
Active
C$199,000
306 4th STREET S, Naicam, SK S0K 2Z0
4beds
3baths
1,373sqft
Single Family Residence
Built in 1966
0.28 Acres Lot
$-- Zestimate®
C$145/sqft
C$-- HOA
What's special
Large peaceful corner lotDeck areaBrightly lit main floorNew hardwood flooringThree roomy bedroomsMain-floor laundryCozy electric fireplace
- 63 days |
- 10 |
- 0 |
Zillow last checked:
Listing updated:
Listed by:
Emily Lacno,
Prairie Skies Realty
Source: Saskatchewan REALTORS® Association,MLS®#: SK036310Originating MLS®#: Saskatchewan REALTORS® Association
Facts & features
Interior
Bedrooms & bathrooms
- Bedrooms: 4
- Bathrooms: 3
Primary bedroom
- Features: Room Floor: Hardwood
- Level: Main
- Dimensions: 11'7"x12'10"
Bedroom
- Features: Room Floor: Hardwood
- Level: Main
- Dimensions: 9'11"x12'11"
Bedroom
- Features: Room Floor: Hardwood
- Level: Main
- Dimensions: 10'0"x10'3"
Bedroom
- Features: Room Floor: Carpet
- Level: Basement
- Dimensions: 12'8"x9'2"
Other
- Features: Room Floor: Linoleum
- Level: Basement
- Dimensions: 4'8"x5'2"
Other
- Features: Room Floor: Laminate
- Level: Main
- Dimensions: 10'5"x4'8"
Dining room
- Features: Room Floor: Laminate
- Level: Main
- Dimensions: 8'10"x13'11"
Kitchen
- Features: Room Floor: Laminate
- Level: Main
- Dimensions: 7'0"x6'5"
Other
- Features: Room Floor: Laminate
- Level: Main
- Dimensions: 7'5"x7'6"
Living room
- Features: Room Floor: Hardwood
- Level: Main
- Dimensions: 13'0"x20'4"
Recreation room
- Features: Room Floor: Carpet
- Level: Basement
- Dimensions: 10'10"x38'3"
Storage
- Features: Room Floor: Concrete
- Level: Basement
- Dimensions: 7'2"x12'1"
Storage
- Features: Room Floor: Concrete
- Level: Basement
- Dimensions: 5'6"x7'9"
Utility room
- Features: Room Floor: Concrete
- Level: Basement
- Dimensions: 13'2"x20'4"
Heating
- Natural Gas
Appliances
- Included: Water Heater, Gas Water Heater, Water Softener, Dryer, Freezer, Refrigerator, Microwave, Stove, Washer
Features
- Basement: Full,Partially Finished,Concrete
- Number of fireplaces: 1
- Fireplace features: Gas
Interior area
- Total structure area: 1,373
- Total interior livable area: 1,373 sqft
Property
Parking
- Total spaces: 3
- Parking features: 1 Car Attached, Parking Spaces, Garage Door Opnr/Control(S), Heated Garage, Concrete Driveway
- Attached garage spaces: 1
- Has uncovered spaces: Yes
- Details: Parking Size: 28.0x20.0
Features
- Patio & porch: Deck, Patio
- Exterior features: Lawn Back, Lawn Front
- Frontage length: 112.00
Lot
- Size: 0.28 Acres
- Dimensions: 107
- Features: Cul-De-Sac, Trees/Shrubs
Details
- Additional structures: Shed(s)
Construction
Type & style
- Home type: SingleFamily
- Architectural style: Bungalow
- Property subtype: Single Family Residence
Materials
- Siding, Vinyl Siding
- Roof: Asphalt
Condition
- Year built: 1966
Community & HOA
Location
- Region: Naicam
Financial & listing details
- Price per square foot: C$145/sqft
- Annual tax amount: C$2,700
- Date on market: 5/19/2026
- Ownership: Freehold
Emily Lacno
Emily Lacno
(306) 921-4605
By pressing Contact Agent, you agree that the real estate professional identified above may call/text you about your search, which may involve use of automated means and pre-recorded/artificial voices. You don't need to consent as a condition of buying any property, goods, or services. Message/data rates may apply. You also agree to our Terms of Use. Zillow does not endorse any real estate professionals. We may share information about your recent and future site activity with your agent to help them understand what you're looking for in a home.
Price history
| Date | Event | Price |
|---|---|---|
| 6/10/2026 | Price change | C$199,000-7.4%C$145/sqft |
Source: Saskatchewan REALTORS® Association #SK036310 Report a problem | ||
| 5/19/2026 | Listed for sale | C$215,000C$157/sqft |
Source: Saskatchewan REALTORS® Association #SK036310 Report a problem | ||
Public tax history
Tax history is unavailable.
Climate risks
Neighborhood: S0K
Nearby schools
GreatSchools rating
No schools nearby
We couldn't find any schools near this home.
- C$108,0003 bd1 ba1.1k sqft116 Elizabeth Ave, Naicam, SK S0K2Z0For Sale
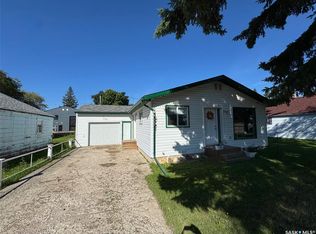
- C$182,0003 bd2 ba1.3k sqft417 2nd Ave N, Naicam, SK S0K2Z0For Sale

- C$11,9006,547.068 Square Feet409 3rd Ave N, Naicam, SK S0K2Z0Lot/Land

- C$7,5005,227.2 Square Feet627 3rd Ave N, Naicam, SK S0K2Z0Lot/Land
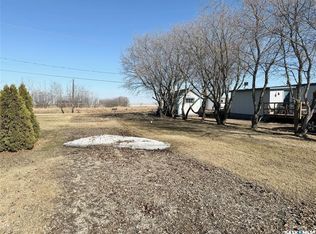
- C$229,9003 bd1 ba1.1k sqftRural Address #368, Spalding, SK S0KFor Sale
- C$--2 bd3 ba936 sqft209 1st St N, Domremy, SK S0K4C0Off Market
- C$269,0004 bd2 ba1k sqftRural Address St #369, Peter, SK S0K4C0For Sale
- C$649,7003 bd2 ba1k sqftRural Address #399, Lake Lenore, SK S0K2J0For Sale
Similar homes
- C$182,0003 bd2 ba1.3k sqft417 2nd AVENUE N, Naicam, SK S0K 2Z0For SaleMLS ID #SK042843, Ryan Anderson, Prairie Skies Realty. Saskatchewan REALTORS® Association
- C$108,0003 bd1 ba1.1k sqft116 Elizabeth AVENUE, Naicam, SK S0K 2Z0For SaleMLS ID #SK015953, Ryan Anderson, Prairie Skies Realty. Saskatchewan REALTORS® Association
- C$229,9003 bd1 ba1.1k sqftRm Of Spalding Acreage, Spalding Rm No. 368, SK S0K 4C0For Sale
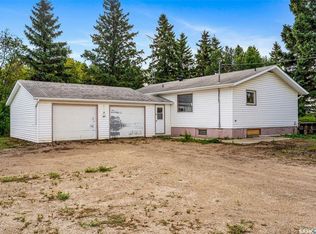 MLS ID #SK016627, Ryan Anderson, Prairie Skies Realty. Saskatchewan REALTORS® Association
 - C$269,0004 bd2 ba1k sqftEggerman Acreage, St. Peter RM No. 369, SK S0K 4C0For Sale
 MLS ID #SK038890, Chantel Fleischhacker, eXp Realty. Saskatchewan REALTORS® Association
 - C$185,0002 bd1 ba917 sqft9 Hillside West Kipabiskau Regional Park, Pleasantdale Rm No. 398, SK S0K 3H0For SaleMLS ID #SK036822, Ryan Anderson, Prairie Skies Realty. Saskatchewan REALTORS® Association
