Have you been searching for a turnkey home in a welcoming small community, away from the hustle and bustle of the city, without the hassle of stairs or a basement? Welcome to 417 2nd Ave in Naicam, SK, a property that offers comfort, convenience, and space in equal measure. This well-maintained 1,306 sq. ft. bungalow, built in 1982, sits on an expansive 150 x 115 lot just steps from Naicam School and downtown amenities. The backyard is designed for both relaxation and entertaining, featuring a large deck that’s perfect for enjoying your morning coffee or hosting friends and family. An additional lot to the north provides excellent extra space, ideal for parking a boat or camper. Inside, the pride of ownership is immediately evident. Upon entry, you’re welcomed by a convenient porch area leading to a newly renovated two-piece bathroom combined with a laundry space with newer washer and dryer. From there, the home opens into a bright and inviting open concept kitchen and dining area, complete with updated cabinetry and appliances (renovated in 2018). The adjoining living room is spacious and filled with natural light thanks to large windows, creating a warm and comfortable gathering space. Down the hallway, you’ll find three well-sized bedrooms, including a primary bedroom with double closets, along with a well kept 4pc main bathroom. Additional features include updated windows throughout (with the exception of the main living room picture window) and a large utility and storage room equipped with a water softener, a newer natural gas boiler system, new eavestrophes and a water heater. For those needing extra storage and workspace, the property includes a large backyard shed and a 24x26 double attached garage with heat and direct entry. This move-in-ready home combines thoughtful updates, ample space, and a fantastic location. Don’t miss your opportunity book your showing today before it’s gone!
Active
C$182,000
417 2nd AVENUE N, Naicam, SK S0K 2Z0
3beds
2baths
1,306sqft
Single Family Residence
Built in 1982
0.4 Acres Lot
$-- Zestimate®
C$139/sqft
C$-- HOA
What's special
Convenient porch areaNewer washer and dryerThree well-sized bedroomsUpdated windows throughoutLarge backyard shed
- 4 days |
- 18 |
- 0 |
Zillow last checked:
Listing updated:
Listed by:
Ryan Anderson,
Prairie Skies Realty
Source: Saskatchewan REALTORS® Association,MLS®#: SK042843Originating MLS®#: Saskatchewan REALTORS® Association
Facts & features
Interior
Bedrooms & bathrooms
- Bedrooms: 3
- Bathrooms: 2
Bedroom
- Features: Room Floor: Vinyl Plank
- Level: Main
- Area: 69.1 Square Feet
- Dimensions: 8.11x7.9
Bedroom
- Features: Room Floor: Vinyl Plank
- Level: Main
- Area: 61.97 Square Feet
- Dimensions: 7.8x8.1
Bedroom
- Features: Room Floor: Carpet
- Level: Main
- Area: 82.35 Square Feet
- Dimensions: 10.1x8.2
Other
- Features: Room Floor: Vinyl Plank
- Level: Main
- Area: 46.35 Square Feet
- Dimensions: 7.10x5.11
Other
- Features: Room Floor: Vinyl Plank
- Level: Main
- Area: 263.72 Square Feet
- Dimensions: 18.1x14.7
Other
- Features: Room Floor: Vinyl Plank
- Level: Main
- Area: 52 Square Feet
- Dimensions: 8.8x6
Living room
- Features: Room Floor: Vinyl Plank
- Level: Main
- Area: 209.38 Square Feet
- Dimensions: 16.9x12.6
Storage
- Features: Room Floor: Vinyl Plank
- Level: Main
- Area: 69.1 Square Feet
- Dimensions: 8.11x7.9
Utility room
- Features: Room Floor: Vinyl Plank
- Level: Main
- Area: 46.84 Square Feet
- Dimensions: 7.11x5.11
Heating
- Radiant Floor, Natural Gas
Appliances
- Included: Water Heater, Gas Water Heater, Water Softener, Dishwasher Built In, Dryer, Refrigerator, Microwave Hood Fan, Reverse Osmosis System, Stove, Washer
Features
- Floating Shelves
- Windows: Window Treatments
- Basement: Walls (Other)
- Has fireplace: No
Interior area
- Total structure area: 1,306
- Total interior livable area: 1,306 sqft
Property
Parking
- Total spaces: 4
- Parking features: 2 Car Attached, Garage Door Opnr/Control(S), Heated Garage, Asphalt
- Attached garage spaces: 2
- Details: Parking Size: 26.0x24.0
Accessibility
- Accessibility features: Accessible by Wheel Chair
Features
- Frontage length: 150.00
Lot
- Size: 0.4 Acres
- Dimensions: 115
- Features: Rectangular Lot
Details
- Additional structures: Shed(s)
- Other equipment: Satellite Dish, Air Exchanger
Construction
Type & style
- Home type: SingleFamily
- Architectural style: Bungalow
- Property subtype: Single Family Residence
Materials
- Composite Siding
- Foundation: Slab
- Roof: Asphalt
Condition
- Year built: 1982
Community & HOA
Location
- Region: Naicam
Financial & listing details
- Price per square foot: C$139/sqft
- Annual tax amount: C$2,522
- Date on market: 7/21/2026
- Ownership: Freehold
Ryan Anderson
Ryan Anderson
(306) 874-8091
By pressing Contact Agent, you agree that the real estate professional identified above may call/text you about your search, which may involve use of automated means and pre-recorded/artificial voices. You don't need to consent as a condition of buying any property, goods, or services. Message/data rates may apply. You also agree to our Terms of Use. Zillow does not endorse any real estate professionals. We may share information about your recent and future site activity with your agent to help them understand what you're looking for in a home.
Price history
| Date | Event | Price |
|---|---|---|
| 7/21/2026 | Listed for sale | C$182,000C$139/sqft |
Source: Saskatchewan REALTORS® Association #SK042843 Report a problem | ||
Public tax history
Tax history is unavailable.
Climate risks
Neighborhood: S0K
Nearby schools
GreatSchools rating
No schools nearby
We couldn't find any schools near this home.
- C$11,9006,547.068 Square Feet409 3rd Ave N, Naicam, SK S0K2Z0Lot/Land

- C$108,0003 bd1 ba1.1k sqft116 Elizabeth Ave, Naicam, SK S0K2Z0For Sale
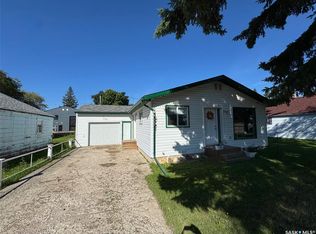
- C$7,5005,227.2 Square Feet627 3rd Ave N, Naicam, SK S0K2Z0Lot/Land
- C$199,0004 bd3 ba1.3k sqft306 4th St S, Naicam, SK S0K2Z0For Sale

- C$229,9003 bd1 ba1.1k sqftRural Address #368, Spalding, SK S0KFor Sale
- C$--2 bd3 ba936 sqft209 1st St N, Domremy, SK S0K4C0Off Market
- C$269,0004 bd2 ba1k sqftRural Address St #369, Peter, SK S0K4C0For Sale
- C$649,7003 bd2 ba1k sqftRural Address #399, Lake Lenore, SK S0K2J0For Sale
Similar homes
- C$199,0004 bd3 ba1.3k sqft306 4th STREET S, Naicam, SK S0K 2Z0For SaleMLS ID #SK036310, Emily Lacno, Prairie Skies Realty. Saskatchewan REALTORS® Association
- C$108,0003 bd1 ba1.1k sqft116 Elizabeth AVENUE, Naicam, SK S0K 2Z0For SaleMLS ID #SK015953, Ryan Anderson, Prairie Skies Realty. Saskatchewan REALTORS® Association
- C$229,9003 bd1 ba1.1k sqftRm Of Spalding Acreage, Spalding Rm No. 368, SK S0K 4C0For Sale
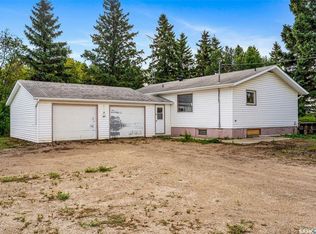 MLS ID #SK016627, Ryan Anderson, Prairie Skies Realty. Saskatchewan REALTORS® Association
 - C$185,0002 bd1 ba917 sqft9 Hillside West Kipabiskau Regional Park, Pleasantdale Rm No. 398, SK S0K 3H0For Sale
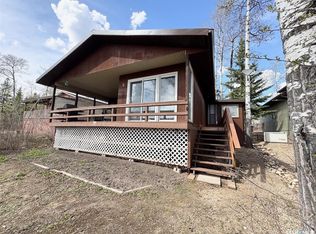 MLS ID #SK036822, Ryan Anderson, Prairie Skies Realty. Saskatchewan REALTORS® Association
 - C$269,0004 bd2 ba1k sqftEggerman Acreage, St. Peter RM No. 369, SK S0K 4C0For SaleMLS ID #SK038890, Chantel Fleischhacker, eXp Realty. Saskatchewan REALTORS® Association
