Skip main navigation
Off market
  • $884,200

    306 Aster Ridge Trl Unit 8, Peachtree City, GA 30269

    6beds
    5,046sqft
    SingleFamily
    Built in 2001
    -- sqft lot
    $884,200 Zestimate®
    $175/sqft
    $5,011 Estimated rent

    Home value

    $884,200

    $778,000 - $999,000

    $5,011/mo

    Zestimate® history
    Loading
    Loading...

    Owner options

    List your home for rent

    $5,011/mo

    Rent Zestimate®

    Find your next renter with Zillow Rental Manager. Plus, with online applications, you can quickly screen prospective tenants – for free.

    Learn more

    $5,011/mo

    Rent Zestimate®

    Refinance and save

    $5,352/mo

    Est. payment

    Refinancing to a lower rate could help reduce your monthly payments and save thousands over the life of the loan.

    See today's rates

    $5,352/mo

    Est. payment

    Explore your selling options

    Work with a Zillow partner agent

    Leverage their expertise and Zillow's premium Showcase listings to get your home seen by more buyers.

    Get started

    List with your own agent

    Get your home in front of millions of buyers by listing it on Zillow.

    Learn how to do it

    Sell it yourself

    Take full control of how buyers see your home on Zillow by listing For Sale by Owner (FSBO).

    List your home

    What's special

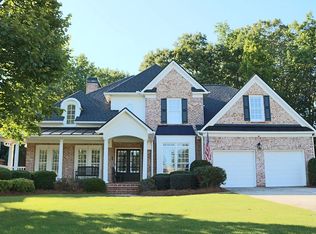
    Available for short term 6 month rental. Fantastic home in sought after Wilshire community. 3 finished levels - spacious home w/ stylish decor & too many amenities to list! 6 BRs, 5 baths, guest BR on main, luxurious master suite w/ see thru fireplace, 2 story foyer, beautiful sunny music room/formal LR, family room w/ built-ins & FP. Gourmet kit w/ upgraded appliances. Lower level finished w/ media room (chairs & surround sound stay), rec room, BR, bath (perfect for teen suite!), 2nd kit & office - space for everyone! Private backyard overlooks stream. Wonderful area of PTC w/ excellent schools (some of the best around! Peeples Elem, Rising Star Middle & Starrs Mill High) & close to cart paths, shopping & restaurants (drive your golf cart to shop) Please call for appt Copyright Georgia MLS. All rights reserved. Information is deemed reliable but not guaranteed.

    This property is off market, which means it's not currently listed for sale or rent on Zillow. This may be different from what's available on other websites or public sources.
    Zillow last checked:

    Listing updated:

    Source: GAMLS,MLS#: 10388235

    Facts & features

    Interior

    Bedrooms & bathrooms
    • Bedrooms: 6
    • Bathrooms: 5
    • Full bathrooms: 5
    Rooms
    • Room types: Family Room, Library, Office
    Heating
    • Natural Gas, Central, Zoned, Fireplace
    Cooling
    • Central Air, Electric, Zoned, Ceiling Fan
    Appliances
    • Included: Dishwasher, Double Oven, Garbage Disposal, Microwave, Refrigerator, Stove
    • Laundry: In Kitchen, In Unit
    Features
    • Bookcases, Ceiling Fan(s), Double Vanity, Entrance Foyer, High Ceilings, Separate Shower, Soaking Tub, Tile Bath, Tray Ceiling(s), Vaulted Ceiling(s), Walk-In Closet(s)
    • Flooring: Carpet, Hardwood, Tile
    • Has basement: Yes
    • Has fireplace: Yes
    • Furnished: Yes
    Interior area
    • Total interior livable area: 5,046 sqft

    Property

    Parking
    • Total spaces: 2
    • Parking features: Attached
    • Has attached garage: Yes
    • Details: Contact manager
    Features
    • Stories: 3
    • Exterior features: Architecture Style: Brick/Frame, Attached, Bonus Room, Bookcases, Cul-De-Sac, Deck, Double Pane Windows, Double Vanity, Entrance Foyer, Exercise Room, Family Room, Game Room, Garage Door Opener, Heating system: Central, Heating system: Dual, Heating system: Zoned, Heating: Gas, High Ceilings, Ice Maker, In Kitchen, Laundry, Lot Features: Cul-De-Sac, Private, Master Bedroom, Media Room, Near Shopping, Patio, Pool, Private, Roof Type: Composition, Separate Shower, Sidewalks, Soaking Tub, Stainless Steel Appliance(s), Street Lights, Tile Bath, Tray Ceiling(s), Vaulted Ceiling(s), Walk To Schools, Walk-In Closet(s)

    Construction

    Type & style
    • Home type: SingleFamily
    • Property subtype: SingleFamily
    Materials
    • Roof: Composition
    Condition
    • Year built: 2001

    Community & HOA

    Community
    • Features: Pool
    HOA
    • Amenities included: Pool
    Location
    • Region: Peachtree City

    Financial & listing details

    • Price per square foot: $175/sqft
    • Date on market: 10/2/2024
    • Date available: 10/09/2024
    • Lease term: Contact For Details

    Price history

    Price history is unavailable.

    Public tax history

    Tax history is unavailable.

    Neighborhood: 30269

    Nearby schools

    GreatSchools rating
    Get a cash offer in 3 minutes
    Find out how much your home could sell for in as little as 3 minutes with a no-obligation cash offer.
    Estimated market value
    $884,200
    Get a cash offer in 3 minutes
    Find out how much your home could sell for in as little as 3 minutes with a no-obligation cash offer.
    Estimated market value
    $884,200