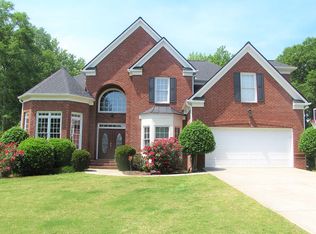
This impressive, well-maintained one-owner 5-bedroom, 4.5-bath home (˜4,800 sq ft) delivers sophisticated open-concept living, practical luxury, and serene nature views in one of Georgia’s most desirable family-friendly communities.
Enter through the welcoming foyer into an open-concept first floor featuring a spacious family room that flows seamlessly into the breakfast room, kitchen, formal dining room, living room, and dedicated office — all on beautiful solid wide varied-length plank hickory hardwood flooring. Plantation shutters adorn all windows throughout the home. A stunning laundry room is conveniently located on the first floor. The striking unique dual stairs with oak handrails and metal balusters add architectural elegance and effortless flow between levels. Upstairs bedrooms are carpeted.
Three gas fireplaces create warm focal points: one in the living room, one in the family room, and a dramatic see-through gas fireplace in the primary suite — enjoy the flames while soaking in the luxurious soaker tub or relaxing in bed.
The walkout finished basement is an entertainment haven with engineered hardwood floors, kitchenette, fitness room, full bathroom, flex room (ideal as a rec space or 5th bedroom), and a home theater featuring playful themed carpet, a large screen, projector, and 5.1 sound system for an immersive movie experience. The basement opens to a large brick patio.
Outdoor and practical highlights:
central Vacuum System
Security system
Composite decking with metal railing
• Enclosed golf cart parking underneath deck
• Private backyard backing to a greenbelt with creek
• Brand new asphalt shingle roof (installed May 2026)
Unique garage with epoxy floors and extra storage
Tesla EV charger
• Workshop with garage door access
Peachtree City Lifestyle: This is a wonderful, safe community for families. Imagine taking your kids to school via golf cart along the extensive path system — and when they’re old enough and at the appropriate age, they can gain independence by driving themselves to high school. The 100+ miles of golf cart paths are also perfect for walking, running, or biking, promoting an active and connected lifestyle. It’s truly a great place to live and raise a family. The Peeples Elementary School, Rising Starr Middle School, and Starr’s Mill High School complex is just minutes away. Grocery stores and restaurants are conveniently nearby.
This move-in-ready, one-owner home perfectly balances open living, romance, recreation, and family-friendly living in Peachtree City. Schedule your private tour today!
Pending
$825,000
310 Aster Ridge Trl, Peachtree City, GA 30269
5beds
4,800sqft
SingleFamily
Built in 2001
0.33 Acres Lot
$-- Zestimate®
$172/sqft
$550/mo HOA
What's special
Serene nature viewsSophisticated open-concept livingSpacious family roomFitness roomCentral vacuum systemWelcoming foyer
- 20 days |
- 1,800 |
- 88 |
Listed by:
Property Owner (678) 372-6252
Facts & features
Interior
Bedrooms & bathrooms
- Bedrooms: 5
- Bathrooms: 5
- Full bathrooms: 4
- 1/2 bathrooms: 1
Heating
- Heat pump, Other, Electric
Cooling
- Central
Appliances
- Included: Dishwasher, Garbage disposal, Microwave, Range / Oven
Features
- Flooring: Tile, Other, Carpet, Hardwood
- Basement: Finished
- Has fireplace: Yes
Interior area
- Total interior livable area: 4,800 sqft
Video & virtual tour
Property
Parking
- Total spaces: 2
- Parking features: Carport, Garage - Attached
Features
- Exterior features: Shingle, Stucco, Brick, Composition, Metal
Lot
- Size: 0.33 Acres
Details
- Parcel number: 060910006
Construction
Type & style
- Home type: SingleFamily
Materials
- Foundation: Other
- Roof: Asphalt
Condition
- New construction: No
- Year built: 2001
Community & HOA
HOA
- Has HOA: Yes
- HOA fee: $550 monthly
Location
- Region: Peachtree City
Financial & listing details
- Price per square foot: $172/sqft
- Tax assessed value: $731,655
- Annual tax amount: $6,774
- Date on market: 6/19/2026
Estimated market value
Not available
Estimated sales range
Not available
$4,975/mo
Price history
| Date | Event | Price |
|---|---|---|
| 7/6/2026 | Pending sale | $825,000$172/sqft |
Source: Owner Report a problem | ||
| 6/19/2026 | Listed for sale | $825,000+118.4%$172/sqft |
Source: Owner Report a problem | ||
| 11/7/2001 | Sold | $377,800$79/sqft |
Source: Public Record Report a problem | ||
Public tax history
| Year | Property taxes | Tax assessment |
|---|---|---|
| 2025 | $6,774 +1.2% | $292,662 +7% |
| 2024 | $6,696 +14.9% | $273,516 +18% |
| 2023 | $5,828 -4.8% | $231,840 +4.7% |
| 2022 | $6,120 +6.3% | $221,440 +15.8% |
| 2021 | $5,758 -4% | $191,240 -2% |
| 2020 | $5,998 +4% | $195,120 +4.9% |
| 2019 | $5,769 -1.3% | $185,960 +0.3% |
| 2018 | $5,844 | $185,360 -3.4% |
| 2017 | $5,844 +1.5% | $191,920 +9.8% |
| 2016 | $5,756 | $174,840 +4.3% |
| 2015 | $5,756 +16.5% | $167,560 +15.2% |
| 2014 | $4,943 | $145,480 +6.1% |
| 2013 | $4,943 +4.6% | $137,160 -0.8% |
| 2012 | $4,727 -9.3% | $138,320 -9.5% |
| 2011 | $5,210 +1.3% | $152,880 |
| 2010 | $5,143 -12% | $152,880 -10.5% |
| 2009 | $5,842 +2.8% | $170,788 |
| 2008 | $5,684 +5.3% | $170,788 |
| 2007 | $5,399 | $170,788 +4.3% |
| 2006 | -- | $163,704 +8.7% |
| 2005 | -- | $150,624 +2.7% |
| 2004 | $4,753 | $146,624 +3.1% |
| 2003 | -- | $142,148 |
Find assessor info on the county website
Monthly payment
Est. payment$--/mo
Payment breakdown
Explore the cost of this home by adjusting the details. Changes won't be saved.All calculations are estimates and provided by Zillow, Inc. for informational purposes only. Actual amounts may vary.
HOA fees may include property taxes on listings classified as Co-Ops. Contact the listing agent and/or owner for fee details.
Mortgage interest rates are dependent on a number of factors, including credit score, down payment, and repayment length. Interest rate data provided by Zillow Group Marketplace, Inc. as of 1/1/1970 from various mortgage lenders with which we have lead or other similar arrangements; the Estimated Payment is an average of those rates.
See how much you could borrow to make a competitive offer.
Climate risks
Neighborhood: 30269
Nearby schools
GreatSchools rating
- 9/10Peeples Elementary SchoolGrades: PK-5Distance: 1 mi
- 9/10Rising Starr Middle SchoolGrades: 6-8Distance: 1.2 mi
- 10/10Starrs Mill High SchoolGrades: 9-12Distance: 1.3 mi
A local agent can set up tours, give advice and negotiate with sellers.
- Georgia
- Fayette County
- Peachtree City
- 30269
- 310 Aster Ridge Trl