Welcome home to a property designed for everyday comfort as well as convenience to everything Summerville has to offer! A short drive or bike ride to downtown Summerville and just down the street from the home is a walking trail which leads to the Sawmill Branch (seven miles long), as well as to the new Sawmill development, which will have several retail stores, green space, a brewery, and a state-of-the-art medical center. This home has everything you need and storage galore! Double front porches and sidewalk-lined streets make the curb appeal of this home a total Southern charmer! Upon entering to your left is a formal living room, which can be used as an office if needed, then the large dining room. A first floor versatile bedroom and full bath are perfect for guests or mother/daughterThe chef's kitchen is equipped with a gas range, a large walk-in pantry, a breakfast bar, and an eat-in kitchen area, all of which open to the family room offering a gas fireplace and a large storage closet under the staircase. Step outside to the screened porch which overlooks the patio and fenced backyard, perfect for relaxing or entertaining. There's even a separate fenced in area for dogs. Head back inside and upstairs, the huge primary suite is a true retreat, featuring its own porch access, a separate nursery or office space, a spa-inspired bath with a garden tub, dual vanities, and two walk-in closets. There are three additional bedrooms upstairs, all with ample closet space, a spacious 16x24 bonus room which would be a great game room, media room...you name it! Finishing off the upstairs is a full bath with dual sinks, a large laundry room with cabinet space, a linen closet, and pull-down attic space. Car lovers and hobbyists will appreciate the oversized attached 30' garage with 9' entry way-ideal for boat storage! Situated on a corner lot, the homeowner has thought of everything, including adding a detached garage. This garage, which is wired for 240v, not only adds additional storage, including a 20x14 unfinished room above the garage, but also adds parking. Between the attached garage, detached garage and parking pads, parking space will never be an issue which is unheard of in new construction these days! The homeowner also installed solar panels, which will be paid in full at closing, that negate the annual electric bill entirely! Newer roof and freshly painted interior! This home has the space, flexibility, and style to fit every stage of life. You'll never struggle to find storage or parking here. Location, location, location...this home puts you close to it all, plus it is in the Dorchester District Two school zone! Come see this home today! It will truly impress you!
Closed
$635,000
306 Branch Creek Trl, Summerville, SC 29483
5beds
3,553sqft
Single Family Residence
Built in 2012
8,276 Square Feet Lot
$634,900 Zestimate®
$179/sqft
$3,059 Estimated rent
Home value
$634,900
$597,000 - $673,000
$3,059/mo
Zestimate® history
Owner options
List your home for rent
$3,059/mo
Rent Zestimate®
Find your next renter with Zillow Rental Manager. Plus, with online applications, you can quickly screen prospective tenants – for free.
$3,059/mo
Rent Zestimate®
Refinance and save
$3,707/mo
Est. payment
Refinancing to a lower rate could help reduce your monthly payments and save thousands over the life of the loan.
$3,707/mo
Est. payment
Explore your selling options
Work with a Zillow partner agent
Leverage their expertise and Zillow's premium Showcase listings to get your home seen by more buyers.
Get startedList with your own agent
Get your home in front of millions of buyers by listing it on Zillow.
Learn how to do itSell it yourself
Take full control of how buyers see your home on Zillow by listing For Sale by Owner (FSBO).
List your homeWhat's special
Gas fireplaceDetached garageDouble front porchesGarden tubEat-in kitchen areaLarge walk-in pantryBreakfast bar
Zillow last checked:
Listing updated:
Listed by:
AgentOwned Realty
Bought with:
Matt O'Neill Real Estate
Source: CTMLS,MLS#: 25024434
Facts & features
Interior
Bedrooms & bathrooms
- Bedrooms: 5
- Bathrooms: 3
- Full bathrooms: 3
Rooms
- Room types: Bonus Room, Family Room, Dining Room, Bonus, Eat-In-Kitchen, Family, Formal Living, Laundry, Pantry, Separate Dining
Heating
- Electric
Cooling
- Central Air
Appliances
- Laundry: Laundry Room
Features
- High Ceilings, Garden Tub/Shower, Kitchen Island, Walk-In Closet(s), Eat-in Kitchen, Formal Living, Pantry
- Flooring: Carpet, Wood
- Number of fireplaces: 1
- Fireplace features: Family Room, Gas, One
Interior area
- Total structure area: 3,553
- Total interior livable area: 3,553 sqft
Property
Parking
- Total spaces: 5
- Parking features: Garage, Attached, Detached, Off Street
- Attached garage spaces: 5
Features
- Levels: Two
- Stories: 2
- Entry location: Ground Level
- Patio & porch: Patio, Front Porch
- Fencing: Wood
Lot
- Size: 8,276 Square Feet
Details
- Additional structures: Second Garage
- Parcel number: 1380402058000
Construction
Type & style
- Home type: SingleFamily
- Architectural style: Traditional
- Property subtype: Single Family Residence
Materials
- Cement Siding
- Foundation: Raised
- Roof: Asphalt
Condition
- New construction: No
- Year built: 2012
Utilities & green energy
- Sewer: Public Sewer
- Water: Public
- Utilities for property: Dominion Energy, Summerville CPW
Community & HOA
Community
- Features: Park, Trash, Walk/Jog Trails
- Subdivision: Branch Creek
Location
- Region: Summerville
Financial & listing details
- Price per square foot: $179/sqft
- Tax assessed value: $491,158
- Annual tax amount: $3,890
- Date on market: 9/5/2025
- Listing terms: Cash,Conventional,VA Loan
Price history
| Date | Event | Price |
|---|---|---|
| 10/3/2025 | Sold | $635,000+5.8%$179/sqft |
Source:  CTMLS #25024434 Report a problem CTMLS #25024434 Report a problem | ||
| 9/5/2025 | Listed for sale | $599,999+9.3%$169/sqft |
Source: CTMLS #25024434 Report a problem | ||
| 7/7/2021 | Listing removed | -- |
Source: Owner Report a problem | ||
| 3/4/2021 | Price change | $549,000+2.6%$155/sqft |
Source: Owner Report a problem | ||
| 2/27/2021 | Listed for sale | $535,000+66.4%$151/sqft |
Source: Owner Report a problem | ||
| 4/30/2013 | Sold | $321,500$90/sqft |
Source: CTMLS #1225539 Report a problem | ||
Public tax history
| Year | Property taxes | Tax assessment |
|---|---|---|
| 2024 | $3,890 +11.2% | $19,646 +25.7% |
| 2023 | $3,498 +1.8% | $15,624 |
| 2022 | $3,435 +2.8% | $15,624 |
| 2021 | $3,340 | $15,624 |
| 2020 | -- | $15,624 -3.4% |
| 2019 | $3,227 | $16,182 +27.2% |
| 2018 | $3,227 +14.4% | $12,720 |
| 2017 | $2,822 | $12,720 |
| 2016 | $2,822 | $12,720 |
| 2015 | -- | $12,720 -96% |
| 2014 | -- | $317,900 +11054.4% |
| 2013 | $2,618 | $2,850 |
Find assessor info on the county website
Neighborhood: 29483
Nearby homes
- $470,4003 bd3 ba2.7k sqft308 Branch Creek Trl, Summerville, SC 29483Off Market
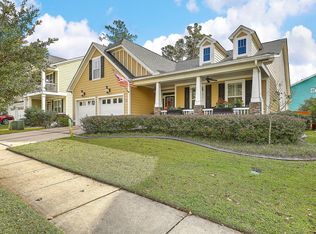
- $594,6005 bd4 ba3.8k sqft302 Branch Creek Trl, Summerville, SC 29483Off Market
- $450,0003 bd3 ba2.4k sqft101 Evelyn Joy Dr, Summerville, SC 29483Sold
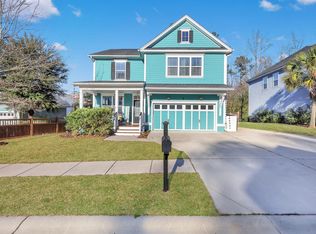
- $558,9005 bd3 ba3.4k sqft310 Branch Creek Trl, Summerville, SC 29483Off Market
- $430,4004 bd3 ba2.1k sqft307 Branch Creek Trl #307, Summerville, SC 29483Off Market
- $---- bd-- ba-- sqft307 Branch Creek Trl, Summerville, SC 29483Off Market
- $387,7003 bd3 ba2k sqft305 Branch Creek Trl #305, Summerville, SC 29483Off Market
- $402,9003 bd2 ba2k sqft305 Branch Creek Trl, Summerville, SC 29483Off Market
Nearby schools
GreatSchools rating
- 6/10James H. Spann Elementary SchoolGrades: PK-5Distance: 1.6 mi
- 4/10Alston Middle SchoolGrades: 6-8Distance: 1.6 mi
- 6/10Summerville High SchoolGrades: 9-12Distance: 4.1 mi
Schools provided by the listing agent
- Elementary: Spann
- Middle: Alston
- High: Summerville
Source: CTMLS. This data may not be complete. We recommend contacting the local school district to confirm school assignments for this home.
Get a cash offer in 3 minutes
Find out how much your home could sell for in as little as 3 minutes with a no-obligation cash offer.
Estimated market value
$634,900
Get a cash offer in 3 minutes
Find out how much your home could sell for in as little as 3 minutes with a no-obligation cash offer.
Estimated market value
$634,900
- South Carolina
- Dorchester County
- Summerville
- 29483
- 306 Branch Creek Trl
Nearby cities
Nearby zip codes
Other Summerville Topics
