Skip main navigation
Off market
Street View
  • $561,300

    310 Branch Creek Trl, Summerville, SC 29483

    5beds
    3,448sqft
    SingleFamily
    Built in 2013
    8,712 Square Feet Lot
    $561,300 Zestimate®
    $163/sqft
    $3,010 Estimated rent

    Home value

    $561,300

    $533,000 - $595,000

    $3,010/mo

    Zestimate® history
    Loading
    Loading...

    Owner options

    List your home for rent

    $3,010/mo

    Rent Zestimate®

    Find your next renter with Zillow Rental Manager. Plus, with online applications, you can quickly screen prospective tenants – for free.

    Learn more

    $3,010/mo

    Rent Zestimate®

    Refinance and save

    $3,359/mo

    Est. payment

    Refinancing to a lower rate could help reduce your monthly payments and save thousands over the life of the loan.

    See today's rates

    $3,359/mo

    Est. payment

    Explore your selling options

    Work with a Zillow partner agent

    Leverage their expertise and Zillow's premium Showcase listings to get your home seen by more buyers.

    Get started

    List with your own agent

    Get your home in front of millions of buyers by listing it on Zillow.

    Learn how to do it

    Sell it yourself

    Take full control of how buyers see your home on Zillow by listing For Sale by Owner (FSBO).

    List your home

    What's special

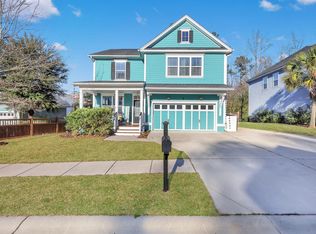
    This Litchfield Model by Galloway Homes provides 3,448sq.ft. living area with 5 Bedrooms, 3 Full Baths, A Huge Loft/Play Room and a 3 Car Garage---that's right a 3 Car Garage in the Branch Creek Community!!! This amount of space is absolutely amazing--flexibility at its finest! The kitchen overlooks the open Great Room which allows the perfect area for entertaining. The front room could be a formal living or Office depending on your desires. The Bedroom downstairs gives space for those weekend visitors if needed with acess to a Full Bathroom. The upstairs bedrooms are well-designed and provide ample space. The Loft/Play Room gives that perfect area to relax and watch a movie or play games--what an awesome feature. The master bedroom is everything you could ever want--open, bright, roomy and has a Sitting Office!! An upgraded master bathroom provides the finishes that truly complete this home--and don't forget the private water closet as well. Lots of included features --- Hardwood Floors in the Foyer, Dining Room, and Kitchen, Granite Countertops in Kitchen and Bathhrooms, 9' smooth ceilings on the first floor, 42" Maghony kitchen cabinets with designer crown molding, Open rail stairs on the first floor, Premium Commercial Grade Wood look Vinyl Fenced Yard, Screened Patio in the back of the home, Hardi-board Ceiling, Stainless Steel Appliances, private deck off master, and upgraded lighting. Fire Place with Granite Surround and Wood Mantle, Tankless Hot Water Heater, 3 Piece Stainless Steel Appliance Package (Stove, Dishwasher and Over the Range Microwave), 42" Staggered Cabinets, 7" Basboards on the 1st Floor and 5" Baseboards on the 2nd Floor, Fiber-Board Exterior Siding witH Batten Accents, as well as Tray Ceilings in the Master Bedroom. The Branch Creek Community is conveniently located minutes from historic downtown Summerville, the YMCA, Restaurants, and Shopping. Located in the popular Dorchester 2 Schools!!

    This property is off market, which means it's not currently listed for sale or rent on Zillow. This may be different from what's available on other websites or public sources.

    Facts & features

    Interior

    Bedrooms & bathrooms
    • Bedrooms: 5
    • Bathrooms: 3
    • Full bathrooms: 3
    Heating
    • Forced air, Heat pump, Electric, Gas
    Appliances
    • Included: Dishwasher, Dryer, Freezer, Garbage disposal, Microwave, Range / Oven, Refrigerator, Washer
    Features
    • Flooring: Tile, Carpet, Hardwood, Laminate
    • Basement: None
    • Has fireplace: Yes
    Interior area
    • Total interior livable area: 3,448 sqft

    Property

    Parking
    • Total spaces: 3
    • Parking features: Garage
    Features
    • Exterior features: Composition
    Lot
    • Size: 8,712 Square Feet
    Details
    • Parcel number: 1380402056000

    Construction

    Type & style
    • Home type: SingleFamily
    Materials
    • Roof: Shake / Shingle
    Condition
    • Year built: 2013

    Community & HOA

    HOA
    • Has HOA: Yes
    • HOA fee: $18 monthly
    Location
    • Region: Summerville

    Financial & listing details

    • Price per square foot: $163/sqft
    • Tax assessed value: $505,606
    • Annual tax amount: $3,985

    Price history

    DateEventPrice
    1/10/2013Sold$328,690$95/sqft
    Source: CTMLS #1212675 Report a problem

    Public tax history

    YearProperty taxesTax assessment
    2024$3,985 +11.3%$20,224 +34.9%
    2023$3,582 +1.8%$14,992
    2022$3,518 +2.8%$14,992
    2021$3,421 $14,992 -8.5%
    2020-- $16,392 +9.3%
    2019$3,139 $14,993 +14.8%
    2018$3,139 +14.2%$13,060
    2017$2,748 $13,060
    2016$2,748 $13,060
    2015-- $13,060 -96%
    2014-- $326,599 +2383.6%
    2013$2,683 $13,150
    Find assessor info on the county website

    Neighborhood: 29483

    Nearby schools

    GreatSchools rating
    Get a cash offer in 3 minutes
    Find out how much your home could sell for in as little as 3 minutes with a no-obligation cash offer.
    Estimated market value
    $561,300
    Get a cash offer in 3 minutes
    Find out how much your home could sell for in as little as 3 minutes with a no-obligation cash offer.
    Estimated market value
    $561,300