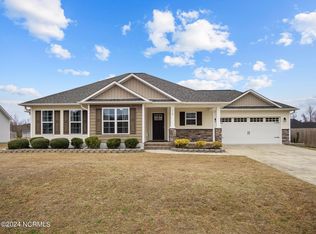
Welcome to this charming 3-bedroom, 2.5-bathroom home nestled on a spacious 0.38-acre corner lot in the desirable Brook Ridge community! Built in 2014, this two-story residence offers a perfect blend of modern comfort and timeless appeal. Step inside to find an inviting formal dining room, a well-appointed kitchen with a large pantry, and an open-concept living space ideal for entertaining. The stairway and entire second level has brand new carpet and a fresh coat of paint. Both upstairs bathrooms have upgraded features and modern tile. The fenced backyard offers privacy, a covered patio, a fire pit and plenty of space for outdoor activities. The attached two-car garage provides ample storage and the extended driveway offers extra space for larger vehicles. Other noticeable features include a 2 year old HVAC system, and a ready-to-go Vivint security and fire alarm system. Conveniently located near local amenities, with easy access to major highways, this home is a must-see.
Sold for $295,000
$295,000
306 Bubbling Brook Lane, Jacksonville, NC 28546
3beds
1,514sqft
Single Family Residence
Built in 2014
0.38 Acres Lot
$300,600 Zestimate®
$195/sqft
$1,757 Estimated rent
Home value
$300,600
$274,000 - $331,000
$1,757/mo
Zestimate® history
Owner options
List your home for rent
$1,757/mo
Rent Zestimate®
Find your next renter with Zillow Rental Manager. Plus, with online applications, you can quickly screen prospective tenants – for free.
$1,757/mo
Rent Zestimate®
Refinance and save
$1,767/mo
Est. payment
Refinancing to a lower rate could help reduce your monthly payments and save thousands over the life of the loan.
$1,767/mo
Est. payment
Explore your selling options
Work with a Zillow partner agent
Leverage their expertise and Zillow's premium Showcase listings to get your home seen by more buyers.
Get startedList with your own agent
Get your home in front of millions of buyers by listing it on Zillow.
Learn how to do itSell it yourself
Take full control of how buyers see your home on Zillow by listing For Sale by Owner (FSBO).
List your homeWhat's special
Zillow last checked:
Listing updated:
Listed by:
Heather Cook 803-225-4320,
REAL Broker LLC
Bought with:
Aimee Gendrich, 321256
Pier 24 Realty LLC
Source: Hive MLS,MLS#: 100494091 Originating MLS: Cape Fear Realtors MLS, Inc.
Originating MLS: Cape Fear Realtors MLS, Inc.Facts & features
Interior
Bedrooms & bathrooms
- Bedrooms: 3
- Bathrooms: 3
- Full bathrooms: 2
- 1/2 bathrooms: 1
Rooms
- Room types: Living Room, Dining Room, Kitchen, Bathroom 1, Master Bedroom, Bathroom 2, Bedroom 2, Bedroom 3, Bathroom 3, Laundry
Primary bedroom
- Level: Second
Bedroom 2
- Level: Second
Bedroom 3
- Level: Second
Bathroom 1
- Level: First
Bathroom 2
- Level: Second
Bathroom 3
- Level: Second
Dining room
- Level: First
Kitchen
- Level: First
Laundry
- Level: First
Living room
- Level: First
Heating
- Forced Air, Heat Pump, Electric
Cooling
- Central Air, Heat Pump, Zoned
Appliances
- Included: Electric Oven, Built-In Microwave, Washer, Refrigerator, Dryer
- Laundry: In Kitchen
Features
- Walk-in Closet(s), Ceiling Fan(s), Pantry, Blinds/Shades, Walk-In Closet(s)
- Flooring: Carpet, Tile
- Basement: None
- Has fireplace: No
- Fireplace features: None
Interior area
- Total structure area: 1,514
- Total interior livable area: 1,514 sqft
Property
Parking
- Total spaces: 2
- Parking features: Concrete, Garage Door Opener, Lighted
Features
- Levels: Two
- Stories: 2
- Patio & porch: Porch
- Pool features: None
- Fencing: Back Yard,Wood
Lot
- Size: 0.38 Acres
- Features: Corner Lot
Details
- Parcel number: 1126d15
- Zoning: RA
- Special conditions: Standard
Construction
Type & style
- Home type: SingleFamily
- Property subtype: Single Family Residence
Materials
- Stone, Vinyl Siding
- Foundation: Slab
- Roof: Shingle
Condition
- New construction: No
- Year built: 2014
Utilities & green energy
- Sewer: Septic Tank
- Water: Public
- Utilities for property: Water Available
Community & HOA
Community
- Security: Security System, Smoke Detector(s)
- Subdivision: Brook Ridge
HOA
- Has HOA: Yes
- Amenities included: Street Lights
- HOA fee: $120 monthly
- HOA name: Advantage Gold Realty
- HOA phone: 910-353-2001
Location
- Region: Jacksonville
Financial & listing details
- Price per square foot: $195/sqft
- Tax assessed value: $210,329
- Annual tax amount: $1,377
- Date on market: 10/12/2025
- Cumulative days on market: 5 days
- Listing agreement: Exclusive Right To Sell
- Listing terms: Cash,Conventional,FHA,VA Loan
Price history
| Date | Event | Price |
|---|---|---|
| 4/14/2025 | Sold | $295,000+1.7%$195/sqft |
Source:  Hive MLS #100494091 Report a problem Hive MLS #100494091 Report a problem | ||
| 3/17/2025 | Contingent | $290,000$192/sqft |
Source: Hive MLS #100494091 Report a problem | ||
| 3/13/2025 | Listed for sale | $290,000+24.7%$192/sqft |
Source: Hive MLS #100494091 Report a problem | ||
| 11/20/2023 | Listing removed | -- |
Source: Zillow Rentals Report a problem | ||
| 11/13/2023 | Listed for rent | $1,725+4.5%$1/sqft |
Source: Zillow Rentals Report a problem | ||
| 1/26/2023 | Listing removed | -- |
Source: Zillow Rentals Report a problem | ||
| 1/5/2023 | Listed for rent | $1,650$1/sqft |
Source: Zillow Rentals Report a problem | ||
| 1/3/2022 | Sold | $232,500+2.4%$154/sqft |
Source: Hive MLS #100302691 Report a problem | ||
| 12/2/2021 | Pending sale | $227,000$150/sqft |
Source: Hive MLS #100302691 Report a problem | ||
| 11/30/2021 | Listed for sale | $227,000+28.3%$150/sqft |
Source: Hive MLS #100302691 Report a problem | ||
| 7/17/2019 | Sold | $176,900$117/sqft |
Source: Agent Provided Report a problem | ||
| 6/4/2019 | Pending sale | $176,900$117/sqft |
Source: Welcome Home Real Estate #100164622 Report a problem | ||
| 5/17/2019 | Listed for sale | $176,900+3.5%$117/sqft |
Source: Welcome Home Real Estate #100164622 Report a problem | ||
| 7/21/2016 | Listing removed | $171,000$113/sqft |
Source: Courtney Carter Homes, LLC #80171806 Report a problem | ||
| 5/1/2016 | Listed for sale | $171,000+3.6%$113/sqft |
Source: Courtney Carter Homes, LLC #80171806 Report a problem | ||
| 12/4/2014 | Sold | $165,000$109/sqft |
Source: Public Record Report a problem | ||
Public tax history
| Year | Property taxes | Tax assessment |
|---|---|---|
| 2025 | $1,377 | $210,329 |
| 2024 | $1,377 | $210,329 |
| 2023 | $1,377 0% | $210,329 |
| 2022 | $1,378 +16.6% | $210,329 +25.5% |
| 2021 | $1,181 | $167,550 |
| 2020 | $1,181 | $167,550 |
| 2019 | $1,181 | $167,550 |
| 2018 | $1,181 -0.2% | $167,550 -4.5% |
| 2017 | $1,184 | $175,420 |
| 2016 | $1,184 | $175,420 |
| 2015 | $1,184 | $175,420 |
Find assessor info on the county website
Neighborhood: 28540
Nearby homes
- $294,4003 bd2 ba1.4k sqft314 Bubbling Brook Ln., Jacksonville, NC 28546Off Market
- $323,8003 bd3 ba1.8k sqft111 Stony Brook Way, Jacksonville, NC 28546Off Market
- $265,0003 bd2 ba1.3k sqft310 Bubbling Brook Ln, Jacksonville, NC 28546Sold
- $162,290-- bd-- ba-- sqft310 Bubbling Brook Ln, Jacksonville, NC 28546Off Market
- $236,0003 bd2 ba1.2k sqft112 Stony Brook Way, Jacksonville, NC 28546Sold
- $299,0003 bd2 ba1.4k sqft108 Stony Brook Way, Jacksonville, NC 28546Sold
- $299,0003 bd2 ba1.5k sqft108 Stony Brook Way, Jacksonville, NC 28540Sold
- $280,5003 bd2 ba1.4k sqft302 Bubbling Brook Ln, Jacksonville, NC 28546Off Market
Nearby schools
GreatSchools rating
- 8/10Morton ElementaryGrades: PK-5Distance: 0.9 mi
- 7/10Hunters Creek MiddleGrades: 6-8Distance: 3 mi
- 4/10White Oak HighGrades: 9-12Distance: 3.1 mi
Schools provided by the listing agent
- Elementary: Morton
- Middle: Hunters Creek
- High: White Oak
Source: Hive MLS. This data may not be complete. We recommend contacting the local school district to confirm school assignments for this home.
Get a cash offer in 3 minutes
Find out how much your home could sell for in as little as 3 minutes with a no-obligation cash offer.
Estimated market value
$300,600
Get a cash offer in 3 minutes
Find out how much your home could sell for in as little as 3 minutes with a no-obligation cash offer.
Estimated market value
$300,600
- North Carolina
- Onslow County
- Jacksonville
- 28540
- 306 Bubbling Brook Lane
Nearby cities
Nearby zip codes
Other Jacksonville Topics
