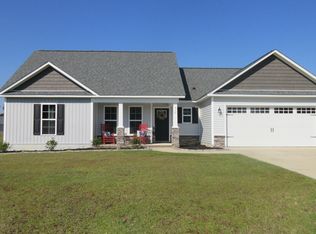
This immaculate home is the one that you've been looking for! You'll fall in love from the minute you pull up, with the charming covered front porch and stone accents drawing the eye to the front door. When you enter, you're greeted by a spacious foyer with coat closet, inviting you to the open concept living area. The living room features a vaulted ceiling and gas fireplace. To the right is the spacious dining area and kitchen, with low maintenance flooring. The kitchen boasts crisp, white cabinets, with stainless appliances and a backsplash. The three bedrooms and two full bathrooms are nestled on the left side of the home. The primary bedroom easily fits a king size bed and boasts a tray ceiling, walk-in closet, and private bathroom with double vanity, oval tub/shower combo, and linen closet. But what really sets this home apart is the breathtaking landscaping in the back yard. There is a patio and slightly raised deck, both under cover, right outside the back door. The yard itself is fenced in and full of established flowering and fruiting trees, including various types of apples, peaches, Asian pears, figs, dates, grapes, blueberries, and more! Why go to the grocery store when you can just go to your back yard? Homes like this don't come up on the market very often, so set up a time to tour it before it's gone!
Sold for $265,000
$265,000
310 Bubbling Brook Lane, Jacksonville, NC 28546
3beds
1,353sqft
Single Family Residence
Built in 2017
0.38 Acres Lot
$282,600 Zestimate®
$196/sqft
$1,817 Estimated rent
Home value
$282,600
$268,000 - $297,000
$1,817/mo
Zestimate® history
Owner options
List your home for rent
$1,817/mo
Rent Zestimate®
Find your next renter with Zillow Rental Manager. Plus, with online applications, you can quickly screen prospective tenants – for free.
$1,817/mo
Rent Zestimate®
Refinance and save
$1,598/mo
Est. payment
Refinancing to a lower rate could help reduce your monthly payments and save thousands over the life of the loan.
$1,598/mo
Est. payment
Explore your selling options
Work with a Zillow partner agent
Leverage their expertise and Zillow's premium Showcase listings to get your home seen by more buyers.
Get startedList with your own agent
Get your home in front of millions of buyers by listing it on Zillow.
Learn how to do itSell it yourself
Take full control of how buyers see your home on Zillow by listing For Sale by Owner (FSBO).
List your homeWhat's special
Stone accentsTray ceilingWalk-in closetSpacious dining areaSpacious foyerGas fireplaceWhite cabinets
Zillow last checked:
Listing updated:
Listed by:
Alexis K Pierson 910-467-4322,
RE/MAX Home Connections
Bought with:
THE AGENTS
Berkshire Hathaway HomeServices Carolina Premier Properties
Source: Hive MLS,MLS#: 100429970 Originating MLS: Jacksonville Board of Realtors
Originating MLS: Jacksonville Board of RealtorsFacts & features
Interior
Bedrooms & bathrooms
- Bedrooms: 3
- Bathrooms: 2
- Full bathrooms: 2
Rooms
- Room types: Living Room, Kitchen, Dining Room, Master Bedroom, Bedroom 2, Bedroom 3
Primary bedroom
- Dimensions: 12.3 x 15
Bedroom 2
- Dimensions: 9.9 x 9.9
Bedroom 3
- Dimensions: 12.3 x 10
Dining room
- Dimensions: 10.2 x 12.6
Kitchen
- Dimensions: 9.8 x 12.7
Living room
- Dimensions: 15 x 15
Heating
- Heat Pump, Electric
Cooling
- Central Air
Appliances
- Included: Electric Oven, Built-In Microwave, Refrigerator, Dishwasher
- Laundry: In Hall, Laundry Closet
Features
- Master Downstairs, Walk-in Closet(s), Vaulted Ceiling(s), Tray Ceiling(s), Ceiling Fan(s), Gas Log, Walk-In Closet(s)
- Flooring: Carpet, Vinyl
- Has fireplace: Yes
- Fireplace features: Gas Log
Interior area
- Total structure area: 1,353
- Total interior livable area: 1,353 sqft
Property
Parking
- Total spaces: 6
- Parking features: Paved
- Uncovered spaces: 6
Features
- Levels: One
- Stories: 1
- Patio & porch: Covered, Deck, Porch
- Fencing: Back Yard,Wood
Lot
- Size: 0.38 Acres
- Dimensions: 85' x 195' x 85'195' *Lot dimensions are estimated*
Details
- Parcel number: 1126d24
- Zoning: RA
- Special conditions: Standard
Construction
Type & style
- Home type: SingleFamily
- Property subtype: Single Family Residence
Materials
- Vinyl Siding, Stone Veneer
- Foundation: Slab
- Roof: Architectural Shingle
Condition
- New construction: No
- Year built: 2017
Utilities & green energy
- Sewer: Septic Tank
Community & HOA
Community
- Security: Smoke Detector(s)
- Subdivision: Brook Ridge
HOA
- Has HOA: Yes
- Amenities included: None
- HOA fee: $110 monthly
- HOA name: Advantage Gold Realty
- HOA phone: 910-353-2001
Location
- Region: Jacksonville
Financial & listing details
- Price per square foot: $196/sqft
- Tax assessed value: $198,008
- Annual tax amount: $1,296
- Date on market: 10/6/2025
- Cumulative days on market: 11 days
- Listing agreement: Exclusive Right To Sell
- Listing terms: Cash,Conventional,FHA,USDA Loan,VA Loan
- Road surface type: Paved
Price history
| Date | Event | Price |
|---|---|---|
| 6/14/2024 | Sold | $265,000$196/sqft |
Source:  Hive MLS #100429970 Report a problem Hive MLS #100429970 Report a problem | ||
| 3/9/2024 | Pending sale | $265,000$196/sqft |
Source: Hive MLS #100429970 Report a problem | ||
| 2/28/2024 | Listed for sale | $265,000+63.4%$196/sqft |
Source: Hive MLS #100429970 Report a problem | ||
| 6/5/2017 | Sold | $162,180$120/sqft |
Source: Hive MLS #100026038 Report a problem | ||
Public tax history
| Year | Property taxes | Tax assessment |
|---|---|---|
| 2025 | $1,296 | $198,008 |
| 2024 | $1,296 +100% | $198,008 |
| 2023 | $648 -50% | $198,008 |
| 2022 | $1,297 +13.4% | $198,008 +22% |
| 2021 | $1,144 | $162,290 |
| 2020 | $1,144 | $162,290 |
| 2019 | $1,144 | $162,290 |
| 2018 | -- | $162,290 +37.3% |
| 2017 | $798 +1661.1% | $118,160 +1661% |
| 2016 | $45 | $6,710 |
Find assessor info on the county website
Neighborhood: 28546
Nearby homes
- $162,290-- bd-- ba-- sqft310 Bubbling Brook Ln, Jacksonville, NC 28546Off Market
- $293,3003 bd2 ba1.4k sqft314 Bubbling Brook Ln., Jacksonville, NC 28546Off Market
- $286,8003 bd2 ba1.4k sqft312 Bubbling Brook Ln, Jacksonville, NC 28546Off Market
- $295,0003 bd3 ba1.5k sqft306 Bubbling Brook Ln, Jacksonville, NC 28540Sold

- $294,6003 bd2 ba1.4k sqft314 Bubbling Brook Ln, Jacksonville, NC 28546Off Market
- $299,0003 bd2 ba1.4k sqft108 Stony Brook Way, Jacksonville, NC 28546Sold
- $299,0003 bd2 ba1.5k sqft108 Stony Brook Way, Jacksonville, NC 28540Sold
- $236,0003 bd2 ba1.2k sqft112 Stony Brook Way, Jacksonville, NC 28546Sold
Nearby schools
GreatSchools rating
- 8/10Morton ElementaryGrades: PK-5Distance: 0.8 mi
- 7/10Hunters Creek MiddleGrades: 6-8Distance: 2.9 mi
- 4/10White Oak HighGrades: 9-12Distance: 3.1 mi
Schools provided by the listing agent
- Elementary: Morton
- Middle: Hunters Creek
- High: White Oak
Source: Hive MLS. This data may not be complete. We recommend contacting the local school district to confirm school assignments for this home.
Get a cash offer in 3 minutes
Find out how much your home could sell for in as little as 3 minutes with a no-obligation cash offer.
Estimated market value
$282,600
Get a cash offer in 3 minutes
Find out how much your home could sell for in as little as 3 minutes with a no-obligation cash offer.
Estimated market value
$282,600
- North Carolina
- Onslow County
- Jacksonville
- 28546
- 310 Bubbling Brook Lane
Nearby cities
Nearby zip codes
Other Jacksonville Topics
