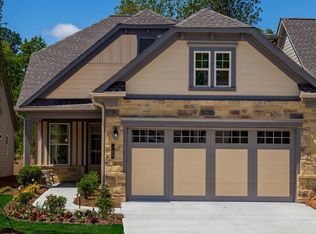
Move-in ready August! The Crawford plan in the Allen Manor community by Smith Douglas Homes. This thoughtfully designed ranch ideal for today's lifestyle, featuring single-level living with an open, airy layout that maximizes space, comfort, and functionality. If you are searching for new construction homes in Hoschton GA, near Braselton, in Jackson County, this home checks every box. From the moment you enter, you'll appreciate the spacious open floorplan with 9-foot ceiling heights and abundant natural light from additional windows throughout the home. The heart of the home is the stunning kitchen, complete with elegant white quartz countertops, a huge center island ideal for entertaining or casual dining, and beautiful evergreen cabinetry with 42-inch upper cabinets that provide exceptional storage. The kitchen flows seamlessly into the family room, creating an ideal space for gatherings, relaxing evenings, and everyday living. Upgraded luxury vinyl plank flooring runs throughout the main living areas, offering durability, style, and easy maintenance. The private primary suite is generously sized and provides a peaceful retreat, while two additional secondary bedrooms offer flexibility for guests, a home office, or hobbies. A conveniently located laundry room and a functional mudroom just off the garage entry add to the home's thoughtful design. Step outside to enjoy the rear patio and private tree lined backyard, perfect for outdoor dining, morning coffee, or unwinding after a long day. Located in Hoschton, GA, Allen Manor offers convenient access to nearby shopping, dining, schools, and major highways, making commuting to Braselton, Jefferson, and surrounding areas easy. Photos are representative of the Crawford floor plan and not the actual home. Incentives are available with the use of the seller's preferred lender.
Pending
Price cut: $5K (7/28)
$364,900
306 Bud St, Hoschton, GA 30548
3beds
1,826sqft
Single Family Residence
Built in 2026
-- sqft lot
$448,200 Zestimate®
$200/sqft
$40/mo HOA
What's special
- 150 days |
- 653 |
- 39 |
Zillow last checked:
Listing updated:
Listed by:
Robin Wilson 972-207-7462,
SDC Realty
Source: GAMLS,MLS#: 10718506
Facts & features
Interior
Bedrooms & bathrooms
- Bedrooms: 3
- Bathrooms: 2
- Full bathrooms: 2
- Main level bathrooms: 2
- Main level bedrooms: 3
Rooms
- Room types: Foyer, Family Room
Dining room
- Features: Dining Rm/Living Rm Combo
Kitchen
- Features: Breakfast Bar, Kitchen Island, Pantry, Solid Surface Counters
Heating
- Central
Cooling
- Central Air
Appliances
- Included: Dishwasher, Disposal, Microwave
- Laundry: Other
Features
- Double Vanity, High Ceilings, Separate Shower, Split Bedroom Plan, Tray Ceiling(s)
- Flooring: Carpet
- Basement: None
- Number of fireplaces: 1
- Fireplace features: Family Room
- Common walls with other units/homes: No Common Walls
Interior area
- Total structure area: 1,826
- Total interior livable area: 1,826 sqft
- Finished area above ground: 1,826
- Finished area below ground: 0
Property
Parking
- Total spaces: 2
- Parking features: Garage
- Has garage: Yes
Features
- Levels: One
- Stories: 1
- Patio & porch: Patio
- Body of water: None
Lot
- Features: Level
Details
- Parcel number: 0.0
Construction
Type & style
- Home type: SingleFamily
- Architectural style: Ranch,Traditional
- Property subtype: Single Family Residence
Materials
- Brick
- Foundation: Slab
- Roof: Composition
Condition
- New Construction
- New construction: Yes
- Year built: 2026
Details
- Warranty included: Yes
Utilities & green energy
- Sewer: Public Sewer
- Water: Public
- Utilities for property: Electricity Available, Sewer Available, Water Available
Community & HOA
Community
- Features: Sidewalks, Street Lights, Walk To Schools
- Subdivision: Allen Manor
HOA
- Has HOA: Yes
- Services included: Management Fee
- HOA fee: $480 annually
Location
- Region: Hoschton
Financial & listing details
- Price per square foot: $200/sqft
- Annual tax amount: $1
- Date on market: 3/26/2026
- Cumulative days on market: 150 days
- Listing agreement: Exclusive Right To Sell
- Listing terms: 1031 Exchange,Cash,Conventional,FHA,VA Loan
- Electric utility on property: Yes
Estimated market value
$448,200
$421,000 - $480,000
$2,278/mo
Price history
| Date | Event | Price |
|---|---|---|
| 8/10/2026 | Pending sale | $364,900$200/sqft |
Source:  GAMLS #10718506 Report a problem GAMLS #10718506 Report a problem | ||
| 7/28/2026 | Price change | $364,900-1.4%$200/sqft |
Source: GAMLS #10718506 Report a problem | ||
| 5/26/2026 | Price change | $369,900-3.9%$203/sqft |
Source: GAMLS #10718506 Report a problem | ||
| 5/6/2026 | Price change | $384,900-2.5%$211/sqft |
Source: GAMLS #10718506 Report a problem | ||
| 3/27/2026 | Price change | $394,900-0.3%$216/sqft |
Source: GAMLS #10718506 Report a problem | ||
| 3/26/2026 | Listed for sale | $396,215$217/sqft |
Source: GAMLS #10718506 Report a problem | ||
Public tax history
Tax history is unavailable.
Monthly payment
Est. payment
Payment breakdown
Explore the cost of this home by adjusting the details. Changes won't be saved.Climate risks
Neighborhood: 30548
Getting around
1 / 100
Car-DependentNearby schools
GreatSchools rating
- 8/10Gum Springs Elementary SchoolGrades: PK-5Distance: 1.6 mi
- 7/10West Jackson Middle SchoolGrades: 6-8Distance: 1.7 mi
- 5/10Jackson County High SchoolGrades: 9-12Distance: 2.9 mi
Schools provided by the listing agent
- Elementary: Gum Springs
- High: Jackson
Source: GAMLS. This data may not be complete. We recommend contacting the local school district to confirm school assignments for this home.
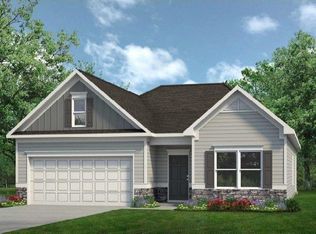
- $344,9003 bd2 ba1.7k sqft320 Bud St, Hoschton, GA 30548Sold
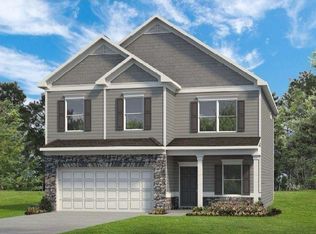
- $399,9004 bd3 ba2.5k sqft509 Grover St, Hoschton, GA 30548Sold
- $384,9903 bd3 ba2.2k sqft315 Bud St, Hoschton, GA 30548New Construction

- $429,9904 bd4 ba3k sqft329 Bud St, Hoschton, GA 30548New Construction
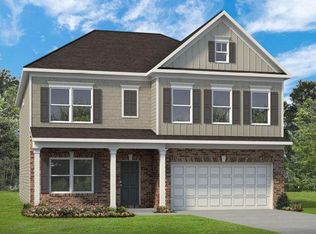
- $369,9003 bd2 ba1.7k sqft549 Grover St, Hoschton, GA 30548Pending
- $429,9004 bd3 ba3k sqft553 Grover St, Hoschton, GA 30548Pending
- $381,6303 bd3 ba2.2k sqft334 Bud St, Hoschton, GA 30548Sold
- $381,9904 bd3 ba2k sqft355 Bud St, Hoschton, GA 30548New Construction
A local agent can set up tours, give advice and negotiate with sellers.
Similar homes
- $381,9904 bd3 ba2k sqft355 Bud St, Hoschton, GA 30548New Construction
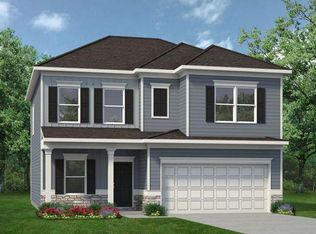
 FMLS GA
 - $424,9904 bd3 ba2.3k sqft557 Grover St, Hoschton, GA 30548New Construction
 FMLS GA
 - $399,5004 bd3 ba2k sqft470 Shasta Ct, Hoschton, GA 30548Active

 MLS ID #10706498, Morgan Walters, Your Home Sold Guaranteed Realty. GAMLS
 - from $367,9902 bd2 ba1.6k sqftAspen Plan, Cresswind Georgia at Twin Lakes, Hoschton, GA 30548New Construction
 Kolter Homes
 - $358,0003 bd3 ba1.9k sqft148 Salt Lake Ln, Hoschton, GA 30548ActiveMLS ID #10805797, Brian Polk, Keller Williams Realty Atl. Partners. GAMLS
- from $444,9004 bd4 ba2.6k sqftThe Hickory A at Wehunt Meadow Plan, Wehunt Meadows, Hoschton, GA 30548New ConstructionDavidson Homes, Inc.
- from $339,9902 bd2 ba1.3k sqftAlmond Plan, Cresswind Georgia at Twin Lakes, Hoschton, GA 30548New ConstructionKolter Homes
- from $404,9903 bd2 ba1.7k sqftCypress Plan, Cresswind Georgia at Twin Lakes, Hoschton, GA 30548New ConstructionKolter Homes
- from $422,9902 bd2 ba1.8k sqftElm Plan, Cresswind Georgia at Twin Lakes, Hoschton, GA 30548New ConstructionKolter Homes
- $328,0003 bd3 ba1.3k sqft295 Regent Park, Hoschton, GA 30548For SaleMLS ID #7781368, Gillian Gooch, Providence Real Estate. FMLS GA
- $334,9003 bd3 ba1.3k sqft529 Buxton Rd, Hoschton, GA 30548ActiveMLS ID #10774008, Peter Robert Salazar, Keller Williams Greater Athens. GAMLS
- from $354,9004 bd3 ba2.1k sqftMy Home The Preston Plan, Ellington Farms, Statham, GA 30666New ConstructionTamra Wade and Partners
- $441,4705 bd4 ba2.7k sqft542 Great Salt Ln, Hoschton, GA 30548ActiveMLS ID #10785662, Melinda Raines, D.R. Horton Realty of Georgia, Inc.. GAMLS
- $416,5004 bd3 ba2.3k sqft205 Melrose Ct, Jefferson, GA 30549New ConstructionFMLS GA
- from $436,6905 bd3 ba2.5k sqftHayden Plan, Twin Lakes, Hoschton, GA 30548New ConstructionDR Horton
- $364,9003 bd3 ba1.6k sqft96 Boogies Run, Commerce, GA 30529ActiveMLS ID #10805195, Marquetta Talley, Keller Williams Realty Atl. Partners. GAMLS
- $460,9705 bd4 ba2.7k sqft631 Great Salt Ln, Hoschton, GA 30548ActiveMLS ID #10807883, Melinda Raines, D.R. Horton Realty of Georgia, Inc.. GAMLS
- $399,9003 bd2 ba1.8k sqft184 Oakdale Rd, Jefferson, GA 30549New ConstructionFMLS GA
- $465,0002 bd2 ba1.5k sqft5690 Maple Bluff Way, Hoschton, GA 30548Active Under ContractMLS ID #10803944, Karen Spell, Funari Realty LLC. GAMLS
- $356,9003 bd3 ba2k sqft71 Shoal Ct, Winder, GA 30680New ConstructionDavidson Homes, Inc.
