Welcome to this beautifully updated 2-story home in the heart of Sewickley Village! 306 Centennial offers the perfect blend of comfort and modern living. Step inside to discover an inviting open-concept layout, featuring an updated kitchen with cherry cabinets, granite countertops, and SS appliances. The kitchen seamlessly flows into a spacious dining room, complete with a cozy ventless fireplace. On the main level, you'll also find a versatile bonus room, perfect as an office or playroom. Retreat to the primary bedroom, which boasts an ensuite bathroom and a generous walk-in closet. Enjoy the peaceful outdoor space with a fenced-in backyard, perfect for pets or outdoor activities.Relax on the charming covered front porch featuring a durable Trex deck, where you can unwind with your morning coffee. This turn-key home is within walking distance to the YMCA, local shops, the library, and a variety of restaurants, making it the perfect location for both convenience and community.
Sold for $635,000
$635,000
306 Centennial Ave, Sewickley, PA 15143
3beds
1,950sqft
Single Family Residence
Built in 1861
4,098 Square Feet Lot
$650,800 Zestimate®
$326/sqft
$3,068 Estimated rent
Home value
$650,800
$612,000 - $696,000
$3,068/mo
Zestimate® history
Owner options
List your home for rent
$3,068/mo
Rent Zestimate®
Find your next renter with Zillow Rental Manager. Plus, with online applications, you can quickly screen prospective tenants – for free.
$3,068/mo
Rent Zestimate®
Refinance and save
$4,275/mo
Est. payment
Refinancing to a lower rate could help reduce your monthly payments and save thousands over the life of the loan.
$4,275/mo
Est. payment
Explore your selling options
Work with a Zillow partner agent
Leverage their expertise and Zillow's premium Showcase listings to get your home seen by more buyers.
Get startedList with your own agent
Get your home in front of millions of buyers by listing it on Zillow.
Learn how to do itSell it yourself
Take full control of how buyers see your home on Zillow by listing For Sale by Owner (FSBO).
List your homeWhat's special
Cozy ventless fireplaceVersatile bonus roomCharming covered front porchFenced-in backyardOpen-concept layoutSs appliancesDurable trex deck
Zillow last checked:
Listing updated:
Listed by:
Melissa Faulkner 412-367-8000,
BERKSHIRE HATHAWAY THE PREFERRED REALTY
Bought with:
Amanda Gomez
RE/MAX SELECT REALTY
Source: WPMLS,MLS#: 1714825 Originating MLS: West Penn Multi-List
Originating MLS: West Penn Multi-ListFacts & features
Interior
Bedrooms & bathrooms
- Bedrooms: 3
- Bathrooms: 3
- Full bathrooms: 2
- 1/2 bathrooms: 1
Primary bedroom
- Level: Upper
- Dimensions: 15x14
Bedroom 2
- Level: Upper
- Dimensions: 16x8
Bedroom 3
- Level: Upper
- Dimensions: 14x8
Den
- Level: Main
- Dimensions: 14x7
Dining room
- Level: Main
- Dimensions: 15x15
Entry foyer
- Level: Main
- Dimensions: 15x8
Game room
- Level: Lower
Kitchen
- Level: Main
- Dimensions: 17x10
Laundry
- Level: Main
- Dimensions: 7x5
Living room
- Level: Main
- Dimensions: 16x15
Heating
- Gas, Hot Water
Cooling
- Electric
Appliances
- Included: Some Gas Appliances, Dryer, Dishwasher, Disposal, Refrigerator, Stove, Washer
Features
- Kitchen Island
- Flooring: Ceramic Tile, Hardwood, Carpet
- Windows: Multi Pane, Screens
- Basement: Full,Walk-Up Access
- Number of fireplaces: 3
- Fireplace features: Dining Room
Interior area
- Total structure area: 1,950
- Total interior livable area: 1,950 sqft
Property
Parking
- Total spaces: 2
- Parking features: On Street
- Has uncovered spaces: Yes
Features
- Levels: Two
- Stories: 2
- Pool features: None
Lot
- Size: 4,098 Square Feet
- Dimensions: 40 x 105ml
Details
- Parcel number: 0508J00136000000
Construction
Type & style
- Home type: SingleFamily
- Architectural style: Colonial,Two Story
- Property subtype: Single Family Residence
Materials
- Frame
- Roof: Asphalt
Condition
- Resale
- Year built: 1861
Utilities & green energy
- Sewer: Public Sewer
- Water: Public
Community & HOA
Community
- Features: Public Transportation
- Subdivision: Sewickley Village
Location
- Region: Sewickley
Financial & listing details
- Price per square foot: $326/sqft
- Tax assessed value: $320,000
- Annual tax amount: $10,243
- Date on market: 8/8/2025
Price history
| Date | Event | Price |
|---|---|---|
| 10/30/2025 | Sold | $635,000$326/sqft |
Source:  WPMLS #1714825 Report a problem WPMLS #1714825 Report a problem | ||
| 10/28/2025 | Pending sale | $635,000$326/sqft |
Source: WPMLS #1714825 Report a problem | ||
| 10/18/2025 | Contingent | $635,000$326/sqft |
Source: WPMLS #1714825 Report a problem | ||
| 9/7/2025 | Price change | $635,000-2.3%$326/sqft |
Source: WPMLS #1714825 Report a problem | ||
| 8/8/2025 | Listed for sale | $650,000+66.7%$333/sqft |
Source: WPMLS #1714825 Report a problem | ||
| 7/31/2018 | Sold | $390,000-3.7%$200/sqft |
Source: WPMLS #1335192 Report a problem | ||
| 5/20/2018 | Pending sale | $405,000$208/sqft |
Source: Berkshire Hathaway HomeServices The Preferred Realty #1335192 Report a problem | ||
| 5/7/2018 | Listed for sale | $405,000+37.3%$208/sqft |
Source: Berkshire Hathaway HomeServices The Preferred Realty #1335192 Report a problem | ||
| 6/21/2013 | Sold | $295,000-11.9%$151/sqft |
Source: Public Record Report a problem | ||
| 8/2/2008 | Listing removed | $335,000$172/sqft |
Source: Prudential Preferred Properties #726686 Report a problem | ||
| 6/23/2008 | Price change | $335,000+3.1%$172/sqft |
Source: Prudential Preferred Properties #726686 Report a problem | ||
| 5/29/2008 | Listed for sale | $325,000+195.5%$167/sqft |
Source: Prudential Preferred Properties #726686 Report a problem | ||
| 4/25/2003 | Sold | $110,000$56/sqft |
Source: Public Record Report a problem | ||
Public tax history
| Year | Property taxes | Tax assessment |
|---|---|---|
| 2025 | $8,316 +8.6% | $302,000 |
| 2024 | $7,658 +436.1% | $302,000 |
| 2023 | $1,428 | $302,000 -5.6% |
| 2022 | $1,428 | $320,000 +6% |
| 2021 | $1,428 +2% | $302,000 |
| 2020 | $1,400 -8.3% | $302,000 -6.5% |
| 2019 | $1,527 -75.3% | $322,900 +54.8% |
| 2018 | $6,181 +3.2% | $208,600 |
| 2017 | $5,991 +507.2% | $208,600 |
| 2016 | $987 -83% | $208,600 |
| 2015 | $5,805 +1025.3% | $208,600 |
| 2014 | $516 | $208,600 |
| 2013 | -- | $208,600 +89.6% |
| 2012 | -- | $110,000 |
| 2011 | -- | $110,000 |
| 2010 | -- | $110,000 |
| 2009 | -- | $110,000 |
| 2008 | -- | $110,000 |
| 2007 | -- | $110,000 |
| 2006 | -- | $110,000 |
| 2005 | -- | $110,000 -22.6% |
| 2004 | -- | $142,100 |
| 2003 | -- | $142,100 |
| 2002 | -- | $142,100 |
Find assessor info on the county website
Neighborhood: 15143
Nearby homes
- $384,7003 bd1 ba1.2k sqft302 Centennial Ave, Sewickley, PA 15143Off Market
- $407,9007,380 Square Feet310 Centennial Ave, Sewickley, PA 15143Off Market
- $531,2003 bd3 ba1.8k sqft526 Grimes St, Sewickley, PA 15143Off Market
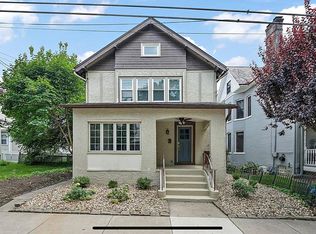
- $687,5003 bd3 ba2.4k sqft314 Centennial Ave, Sewickley, PA 15143Sold
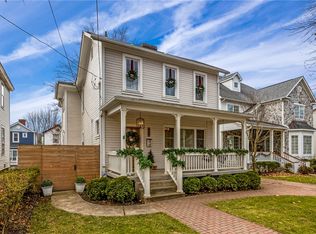
- $1,092,3004 bd4 ba2.1k sqft522 Grimes St, Sewickley, PA 15143Off Market
- $338,9002 bd2 ba1k sqft313 McCready Way, Sewickley, PA 15143Off Market
- $314,6002 bd1 ba1k sqft222 Centennial Ave, Sewickley, PA 15143Off Market
- $480,4004 bd2 ba1.7k sqft318 Centennial Ave, Sewickley, PA 15143Off Market
Nearby schools
GreatSchools rating
- 8/10Edgeworth Elementary SchoolGrades: K-5Distance: 0.6 mi
- 9/10Quaker Valley Middle SchoolGrades: 6-8Distance: 0.5 mi
- 10/10Quaker Valley High SchoolGrades: 9-12Distance: 1.7 mi
Schools provided by the listing agent
- District: Quaker Valley
Source: WPMLS. This data may not be complete. We recommend contacting the local school district to confirm school assignments for this home.


Get pre-qualified for a loan
At Zillow Home Loans, we can pre-qualify you in as little as 5 minutes with no impact to your credit score.An equal housing lender. NMLS #10287.
Sell for more on Zillow
Get a Zillow Showcase℠ listing at no additional cost and you could sell for .
$650,800
2% more
+$13,016
With Zillow Showcase(estimated)
$663,816
- Pennsylvania
- Allegheny County
- Sewickley
- 15143
- 306 Centennial Ave
Nearby cities
Nearby neighborhoods
Nearby zip codes
Other Sewickley Topics
