Custom Finishes w/Designer Touches Throughout! Welcome to 314 Centennial. Heart of the Sewickley Village & a Short Stroll to all Sewickley Village Shops & Restaurants. Less than a 20 Min. Commute to Downtown PGH & the PGH Airport. You Will Swoon Over the Wide Plank Hardwood Flooring Throughout the Main Level! Renovated Throughout with an Open Floorplan that is Ideal for Entertaining. You Will Appreciate the Spacious Living Room w/Wide Baseboard Molding. The Kitchen/Dining Area are Truly the Hub of This Home. Features Include a Massive Island, Quartz Counter Tops, Custom Cabinetry w/Loads of Storage, Built-In Buffet, Recessed/Pendant Lighting, a Subway Tile Backsplash, Farmhouse Sink & all Stainless Appliances Including a Bertazoni 5-Burner Stove w/Pot Filler Above. Convenient Main Level Laundry Closet & Powder Room. Primary Bedroom is Spacious w/Amazing Built-In Storage. Finished Lower Level w/Full Bath is Ideal for Play Space. Wide Deck for Entertaining & Off-Street for 2.
Sold for $687,500
$687,500
314 Centennial Ave, Sewickley, PA 15143
3beds
2,400sqft
Farm, Single Family Residence
Built in 1861
3,689 Square Feet Lot
$795,400 Zestimate®
$286/sqft
$3,050 Estimated rent
Home value
$795,400
$748,000 - $859,000
$3,050/mo
Zestimate® history
Owner options
List your home for rent
$3,050/mo
Rent Zestimate®
Find your next renter with Zillow Rental Manager. Plus, with online applications, you can quickly screen prospective tenants – for free.
$3,050/mo
Rent Zestimate®
Refinance and save
$4,643/mo
Est. payment
Refinancing to a lower rate could help reduce your monthly payments and save thousands over the life of the loan.
$4,643/mo
Est. payment
Explore your selling options
Work with a Zillow partner agent
Leverage their expertise and Zillow's premium Showcase listings to get your home seen by more buyers.
Get startedList with your own agent
Get your home in front of millions of buyers by listing it on Zillow.
Learn how to do itSell it yourself
Take full control of how buyers see your home on Zillow by listing For Sale by Owner (FSBO).
List your homeWhat's special
Open floorplanSewickley village shopsQuartz counter topsCustom cabinetryFarmhouse sinkBuilt-in buffetMassive island
Zillow last checked:
Listing updated:
Listed by:
Jill Stehnach 724-933-6300,
RE/MAX SELECT REALTY
Bought with:
Lisa McLaughlin, AB065995
PIATT SOTHEBY'S INTERNATIONAL REALTY
Source: WPMLS,MLS#: 1634882 Originating MLS: West Penn Multi-List
Originating MLS: West Penn Multi-ListFacts & features
Interior
Bedrooms & bathrooms
- Bedrooms: 3
- Bathrooms: 3
- Full bathrooms: 2
- 1/2 bathrooms: 1
Primary bedroom
- Level: Upper
- Dimensions: 16x14
Bedroom 2
- Level: Upper
- Dimensions: 11x10
Bedroom 3
- Level: Upper
- Dimensions: 14x14
Bonus room
- Level: Main
- Dimensions: 08x07
Dining room
- Level: Main
- Dimensions: 16x10
Entry foyer
- Level: Main
- Dimensions: 10x05
Game room
- Level: Lower
- Dimensions: 22x14
Kitchen
- Level: Main
- Dimensions: 16x16
Laundry
- Level: Main
- Dimensions: 07x06
Living room
- Level: Main
- Dimensions: 15x14
Heating
- Gas, Hot Water
Cooling
- Central Air
Appliances
- Included: Some Gas Appliances, Dryer, Dishwasher, Disposal, Microwave, Refrigerator, Stove, Washer
Features
- Kitchen Island, Pantry, Window Treatments
- Flooring: Ceramic Tile, Hardwood, Other
- Windows: Multi Pane, Screens, Window Treatments
- Basement: Finished,Interior Entry
- Number of fireplaces: 2
- Fireplace features: Decorative
Interior area
- Total structure area: 2,400
- Total interior livable area: 2,400 sqft
Property
Parking
- Total spaces: 2
- Parking features: Off Street
Features
- Levels: Two
- Stories: 2
- Pool features: None
Lot
- Size: 3,689 Square Feet
- Dimensions: 45 x 95 x 45 x 93
Details
- Parcel number: 0508N00159000000
Construction
Type & style
- Home type: SingleFamily
- Architectural style: Farmhouse,Two Story
- Property subtype: Farm, Single Family Residence
Materials
- Frame
- Roof: Asphalt
Condition
- Resale
- Year built: 1861
Details
- Warranty included: Yes
Utilities & green energy
- Sewer: Public Sewer
- Water: Public
Community & HOA
Community
- Features: Public Transportation
- Security: Security System
Location
- Region: Sewickley
Financial & listing details
- Price per square foot: $286/sqft
- Tax assessed value: $253,000
- Annual tax amount: $7,289
- Date on market: 12/11/2023
Price history
| Date | Event | Price |
|---|---|---|
| 2/2/2024 | Sold | $687,500+0.5%$286/sqft |
Source:  WPMLS #1634882 Report a problem WPMLS #1634882 Report a problem | ||
| 12/14/2023 | Contingent | $684,000$285/sqft |
Source: WPMLS #1634882 Report a problem | ||
| 12/11/2023 | Listed for sale | $684,000+148.7%$285/sqft |
Source: WPMLS #1634882 Report a problem | ||
| 10/9/2015 | Sold | $275,000$115/sqft |
Source: WPMLS #1063551 Report a problem | ||
| 8/24/2015 | Pending sale | $275,000$115/sqft |
Source: Berkshire Hathaway HomeServices The Preferred Realty #1063551 Report a problem | ||
| 7/9/2015 | Price change | $275,000-8.3%$115/sqft |
Source: Berkshire Hathaway HomeServices The Preferred Realty #1063551 Report a problem | ||
| 6/19/2015 | Listed for sale | $299,900+28.2%$125/sqft |
Source: Berkshire Hathaway HomeServices The Preferred Realty #1063551 Report a problem | ||
| 8/9/2012 | Listing removed | $234,000$98/sqft |
Source: Prudential Preferred Realty #919162 Report a problem | ||
| 6/5/2012 | Listed for sale | $234,000+39.3%$98/sqft |
Source: Prudential Preferred Realty #919162 Report a problem | ||
| 2/21/2003 | Sold | $168,000-4%$70/sqft |
Source: Public Record Report a problem | ||
| 12/6/2002 | Sold | $175,000$73/sqft |
Source: Public Record Report a problem | ||
Public tax history
| Year | Property taxes | Tax assessment |
|---|---|---|
| 2025 | $9,481 +59.1% | $344,300 +46.5% |
| 2024 | $5,959 +436.1% | $235,000 |
| 2023 | $1,112 | $235,000 |
| 2022 | $1,112 | $235,000 |
| 2021 | $1,112 +2% | $235,000 |
| 2020 | $1,089 -2% | $235,000 |
| 2019 | $1,112 -84% | $235,000 |
| 2018 | $6,963 +3.2% | $235,000 |
| 2017 | $6,749 +464% | $235,000 -7.1% |
| 2016 | $1,197 -70% | $253,000 +76.4% |
| 2015 | $3,991 | $143,400 |
| 2014 | -- | $143,400 |
| 2013 | -- | $143,400 +13.8% |
| 2012 | -- | $126,000 |
| 2011 | -- | $126,000 |
| 2010 | -- | $126,000 |
| 2009 | -- | $126,000 |
| 2008 | -- | $126,000 |
| 2007 | -- | $126,000 |
| 2006 | -- | $126,000 |
| 2005 | -- | $126,000 |
| 2004 | -- | $126,000 |
| 2003 | -- | $126,000 |
| 2002 | -- | $126,000 |
Find assessor info on the county website
Neighborhood: 15143
Nearby homes
- $483,7004 bd2 ba1.7k sqft318 Centennial Ave, Sewickley, PA 15143Off Market
- $407,9007,380 Square Feet310 Centennial Ave, Sewickley, PA 15143Off Market
- $635,0003 bd3 ba1.9k sqft306 Centennial Ave, Sewickley, PA 15143Sold
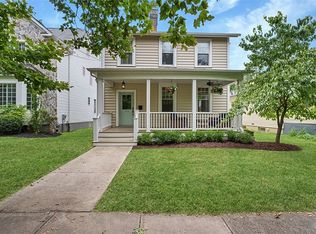
- $786,9003 bd3 ba2.1k sqft322 Centennial Ave, Sewickley, PA 15143Off Market
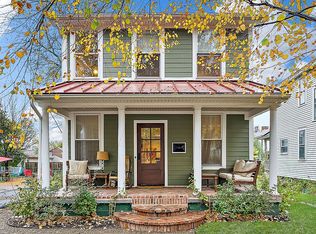
- $340,3002 bd2 ba1k sqft313 McCready Way, Sewickley, PA 15143Off Market
- $224,4002 bd1 ba1k sqft315 McCready Way, Sewickley, PA 15143Off Market
- $300-- bd-- ba-- sqft315 McCready Way, Sewickley, PA 15143Off Market
- $325,0002 bd1 ba1k sqft317 McCready Way, Sewickley, PA 15143Sold
Nearby schools
GreatSchools rating
- 8/10Edgeworth Elementary SchoolGrades: K-5Distance: 0.6 mi
- 9/10Quaker Valley Middle SchoolGrades: 6-8Distance: 0.5 mi
- 10/10Quaker Valley High SchoolGrades: 9-12Distance: 1.7 mi
Schools provided by the listing agent
- District: Quaker Valley
Source: WPMLS. This data may not be complete. We recommend contacting the local school district to confirm school assignments for this home.


Get pre-qualified for a loan
At Zillow Home Loans, we can pre-qualify you in as little as 5 minutes with no impact to your credit score.An equal housing lender. NMLS #10287.
Sell for more on Zillow
Get a Zillow Showcase℠ listing at no additional cost and you could sell for .
$795,400
2% more
+$15,908
With Zillow Showcase(estimated)
$811,308
- Pennsylvania
- Allegheny County
- Sewickley
- 15143
- 314 Centennial Ave
Nearby cities
Nearby neighborhoods
Nearby zip codes
Other Sewickley Topics
