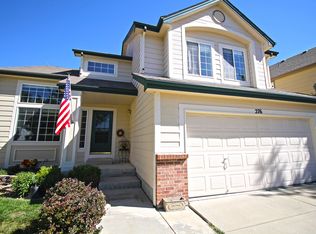
Welcome to this beautifully updated 4-bedroom, 3-bathroom home tucked in the heart of Founders Village—one of Castle Rock’s most charming and established communities. From the moment you arrive, you'll appreciate the well-maintained exterior, lush landscaping, and inviting curb appeal. Inside, enjoy a bright, open floor plan with soaring ceilings, hardwood floors, and abundant natural light. The fully remodeled kitchen is a chef’s dream, featuring granite countertops, a large center island, gas range, stainless steel appliances, and access to a low-maintenance Trex deck—ideal for outdoor dining and entertaining. The spacious family room offers a cozy fireplace, vaulted ceilings, and smart window coverings, while the main-level office provides the perfect work-from-home setup. Upstairs, the primary suite is a true retreat with a bay window, vaulted ceilings, walk-in closet, and luxurious five-piece en suite bath. Three additional bedrooms and a full guest bath complete the upper level. The finished basement includes a large flex space with new LVP flooring—perfect for a gym, media room, or playroom. Additional highlights include energy-efficient solar panels (low monthly lease of $107), a 2-car garage with optional workbenches, and a beautifully landscaped backyard with a pergola and stamped concrete patio. Founders Village amenities include parks, clubhouse, pool, tennis courts, and trails. Minutes from Downtown Castle Rock, Rhyolite Park, Castle Rock Adventist Hospital, and top-rated schools—with easy access to I-25 for commuting. This is the one you’ve been waiting for—comfort, convenience, and style in one of Castle Rock’s most desirable neighborhoods. Public showings begin Sunday, August 17. If your buyers are serious, early access may be possible. Please call Meci Klein directly at 720-539-4244 to discuss options!
Sold for $592,000
$592,000
306 Cherry Street, Castle Rock, CO 80104
4beds
3,262sqft
Single Family Residence
Built in 1998
5,314 Square Feet Lot
$590,000 Zestimate®
$181/sqft
$3,193 Estimated rent
Home value
$590,000
$561,000 - $620,000
$3,193/mo
Zestimate® history
Owner options
List your home for rent
$3,193/mo
Rent Zestimate®
Find your next renter with Zillow Rental Manager. Plus, with online applications, you can quickly screen prospective tenants – for free.
$3,193/mo
Rent Zestimate®
Refinance and save
$3,505/mo
Est. payment
Refinancing to a lower rate could help reduce your monthly payments and save thousands over the life of the loan.
$3,505/mo
Est. payment
Explore your selling options
Work with a Zillow partner agent
Leverage their expertise and Zillow's premium Showcase listings to get your home seen by more buyers.
Get startedList with your own agent
Get your home in front of millions of buyers by listing it on Zillow.
Learn how to do itSell it yourself
Take full control of how buyers see your home on Zillow by listing For Sale by Owner (FSBO).
List your homeWhat's special
Zillow last checked:
Listing updated:
Listed by:
Meci Klein 720-539-4244 meci.klein@kw.com,
Keller Williams Integrity Real Estate LLC
Bought with:
Heather McInally, 100105266
Keller Williams DTC
Source: REcolorado as distributed by MLS GRID,MLS#: 6583406
Facts & features
Interior
Bedrooms & bathrooms
- Bedrooms: 4
- Bathrooms: 3
- Full bathrooms: 2
- 1/2 bathrooms: 1
- Main level bathrooms: 1
Bedroom
- Description: Guest Bedroom, Large Window, Ceiling Fan
- Level: Upper
- Area: 144 Square Feet
- Dimensions: 12 x 12
Bedroom
- Description: Guest Bedroom, Large Window, Ceiling Fan
- Level: Upper
- Area: 99 Square Feet
- Dimensions: 11 x 9
Bedroom
- Description: Guest Bedroom, Large Window, Ceiling Fan
- Level: Upper
- Area: 130 Square Feet
- Dimensions: 13 x 10
Bathroom
- Description: Main Floor Powder Room
- Level: Main
Bathroom
- Description: Guest Bathroom, Double Vanity, Tub/Shower Combo
- Level: Upper
Other
- Description: Hardwood Flooring, Walk-In Closet, Bay Window, Vaulted Ceilings, Ceiling Fan, 5-Piece Ensuite
- Level: Upper
- Area: 270 Square Feet
- Dimensions: 18 x 15
Other
- Description: Double Vanity, Soaking Tub, Large Walk-In Shower, Tile Flooring
- Level: Upper
Dining room
- Description: Formal Dining, Large Window, Modern Lighting, Hardwood Flooring
- Level: Main
- Area: 130 Square Feet
- Dimensions: 10 x 13
Exercise room
- Description: Fully Refinished With New Lvp Flooring, Recessed Lighting
- Level: Basement
- Area: 475 Square Feet
- Dimensions: 25 x 19
Family room
- Description: Open Floor-Plan, Fireplace, Electric Shades, High Ceilings, Ceiling Fan
- Level: Main
- Area: 380 Square Feet
- Dimensions: 19 x 20
Kitchen
- Description: Updated, Granite Counters, Island, Stainless Steel Appliances, Gas Range, Sliding Glass Door To Backyard Trex Deck
- Level: Main
- Area: 221 Square Feet
- Dimensions: 17 x 13
Laundry
- Description: Washer & Dryer Inluded
- Level: Main
- Area: 60 Square Feet
- Dimensions: 5 x 12
Living room
- Description: Hardwood Flooring, Large Window, Open Floor-Plan
- Level: Main
- Area: 234 Square Feet
- Dimensions: 13 x 18
Office
- Description: Adjacent To The Family Room, Hardwood Flooring
- Level: Main
- Area: 140 Square Feet
- Dimensions: 14 x 10
Heating
- Forced Air, Natural Gas
Cooling
- Central Air
Appliances
- Included: Dishwasher, Disposal, Dryer, Microwave, Oven, Range, Refrigerator, Washer
Features
- Ceiling Fan(s), Eat-in Kitchen, Five Piece Bath, Granite Counters, High Ceilings, Kitchen Island, Open Floorplan, Primary Suite, Vaulted Ceiling(s), Walk-In Closet(s)
- Flooring: Carpet, Tile, Wood
- Windows: Bay Window(s), Double Pane Windows, Window Coverings
- Basement: Finished,Full,Interior Entry
- Number of fireplaces: 1
- Fireplace features: Family Room
Interior area
- Total structure area: 3,262
- Total interior livable area: 3,262 sqft
- Finished area above ground: 2,502
- Finished area below ground: 760
Property
Parking
- Total spaces: 3
- Parking features: Garage - Attached
- Attached garage spaces: 2
- Details: Off Street Spaces: 1
Features
- Levels: Two
- Stories: 2
- Patio & porch: Deck, Patio
- Exterior features: Garden, Private Yard
- Fencing: Full
- Has view: Yes
- View description: Mountain(s)
Lot
- Size: 5,314 Square Feet
- Features: Landscaped, Sprinklers In Front, Sprinklers In Rear
Details
- Parcel number: R0381854
- Zoning: PD
- Special conditions: Standard
Construction
Type & style
- Home type: SingleFamily
- Property subtype: Single Family Residence
Materials
- Frame
- Roof: Composition
Condition
- Updated/Remodeled
- Year built: 1998
Utilities & green energy
- Sewer: Public Sewer
- Water: Public
- Utilities for property: Cable Available, Electricity Connected, Natural Gas Available, Natural Gas Connected
Community & HOA
Community
- Security: Smoke Detector(s)
- Subdivision: Founders Village
HOA
- Has HOA: Yes
- Amenities included: Clubhouse, Park, Playground, Pool, Tennis Court(s)
- Services included: Maintenance Grounds, Recycling, Trash
- HOA fee: $55 quarterly
- HOA name: Founders Village
- HOA phone: 303-224-0004
Location
- Region: Castle Rock
Financial & listing details
- Price per square foot: $181/sqft
- Tax assessed value: $581,596
- Annual tax amount: $6,389
- Date on market: 8/13/2025
- Listing terms: Cash,Conventional,FHA,VA Loan
- Exclusions: Seller's Personal Property. Some Furniture Is Negotiable.
- Ownership: Individual
- Electric utility on property: Yes
- Road surface type: Paved
Price history
| Date | Event | Price |
|---|---|---|
| 10/30/2025 | Sold | $592,000+0.3%$181/sqft |
Source:  REcolorado as distributed by MLS GRID #6583406 Report a problem REcolorado as distributed by MLS GRID #6583406 Report a problem | ||
| 9/1/2025 | Pending sale | $590,000$181/sqft |
Source: REcolorado as distributed by MLS GRID #6583406 Report a problem | ||
| 8/13/2025 | Listed for sale | $590,000+142.8%$181/sqft |
Source: REcolorado as distributed by MLS GRID #6583406 Report a problem | ||
| 1/31/2014 | Sold | $243,000-2.8%$74/sqft |
Source: Public Record Report a problem | ||
| 6/15/2013 | Listing removed | $249,900$77/sqft |
Source: Relogic #1176328 Report a problem | ||
| 5/14/2013 | Pending sale | $249,900$77/sqft |
Source: Relogic #1176328 Report a problem | ||
| 5/13/2013 | Listed for sale | $249,900$77/sqft |
Source: Relogic #1176328 Report a problem | ||
| 5/2/2013 | Pending sale | $249,900$77/sqft |
Source: Relogic #1176328 Report a problem | ||
| 4/16/2013 | Price change | $249,9000%$77/sqft |
Source: Relogic #1176328 Report a problem | ||
| 4/13/2013 | Listed for sale | $250,000-3.4%$77/sqft |
Source: Relogic #1176328 Report a problem | ||
| 8/27/2002 | Sold | $258,900+4.6%$79/sqft |
Source: Public Record Report a problem | ||
| 4/17/2001 | Sold | $247,500+36.6%$76/sqft |
Source: Public Record Report a problem | ||
| 8/28/1998 | Sold | $181,200$56/sqft |
Source: Public Record Report a problem | ||
Public tax history
| Year | Property taxes | Tax assessment |
|---|---|---|
| 2025 | $6,389 -0.6% | $36,350 -14.6% |
| 2024 | $6,426 +40.5% | $42,570 -1% |
| 2023 | $4,574 -1.8% | $42,980 +48.8% |
| 2022 | $4,659 | $28,890 -2.8% |
| 2021 | -- | $29,720 +5.9% |
| 2020 | $4,398 +9.8% | $28,070 |
| 2019 | $4,007 0% | $28,070 +10.6% |
| 2018 | $4,007 +3.9% | $25,370 |
| 2017 | $3,857 +18.1% | $25,370 +13.1% |
| 2016 | $3,266 -1.3% | $22,430 |
| 2015 | $3,308 +141% | $22,430 +25.5% |
| 2014 | $1,373 | $17,870 |
| 2013 | -- | $17,870 +3.5% |
| 2012 | -- | $17,260 |
| 2011 | -- | $17,260 -17.4% |
| 2010 | -- | $20,890 -3.9% |
| 2009 | $1,656 | $21,740 |
| 2008 | -- | $21,740 +4.8% |
| 2007 | -- | $20,750 |
| 2006 | $3,156 +10% | $20,750 +3.4% |
| 2004 | $2,869 -25.8% | $20,070 +2.2% |
| 2003 | $3,865 | $19,630 |
| 2002 | -- | $19,630 +4.7% |
| 2001 | $2,456 -5.8% | $18,750 +0% |
| 2000 | $2,606 | $18,744 |
Find assessor info on the county website
Neighborhood: 80104
Nearby homes
- $516,6003 bd2 ba1.8k sqft296 Cherry St, Castle Rock, CO 80104Off Market
- $630,8004 bd3 ba2.5k sqft326 Cherry St, Castle Rock, CO 80104Off Market
- $583,2005 bd3 ba3.1k sqft276 Cherry St, Castle Rock, CO 80104Off Market
- $588,0004 bd3 ba2.8k sqft285 Ponderosa St, Castle Rock, CO 80104Off Market

- $525,0003 bd3 ba2.1k sqft275 Ponderosa St, Castle Rock, CO 80104Sold
- $525,0004 bd3 ba2.8k sqft307 Cherry St, Castle Rock, CO 80104Sold
- $623,2004 bd3 ba3.3k sqft295 Ponderosa St, Castle Rock, CO 80104Off Market
- $539,500-- bd-- ba-- sqft275 Cherry St, Castle Rock, CO 80104Off Market
Nearby schools
GreatSchools rating
- 6/10Rock Ridge Elementary SchoolGrades: PK-6Distance: 0.5 mi
- 5/10Mesa Middle SchoolGrades: 6-8Distance: 0.5 mi
- 7/10Douglas County High SchoolGrades: 9-12Distance: 3 mi
Schools provided by the listing agent
- Elementary: Rock Ridge
- Middle: Mesa
- High: Douglas County
- District: Douglas RE-1
Source: REcolorado as distributed by MLS GRID. This data may not be complete. We recommend contacting the local school district to confirm school assignments for this home.
Get a cash offer in 3 minutes
Find out how much your home could sell for in as little as 3 minutes with a no-obligation cash offer.
Estimated market value
$590,000
Get a cash offer in 3 minutes
Find out how much your home could sell for in as little as 3 minutes with a no-obligation cash offer.
Estimated market value
$590,000
- Colorado
- Douglas County
- Castle Rock
- 80104
- 306 Cherry Street
Nearby cities
Nearby neighborhoods
Nearby zip codes
Other Castle Rock Topics
