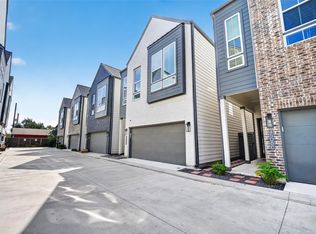
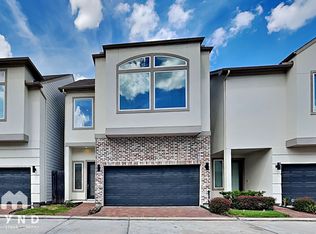
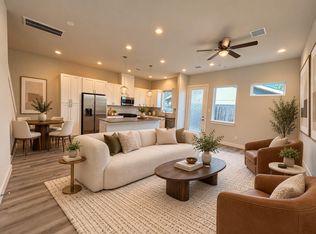
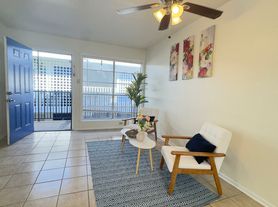
Experience modern living in a private gated community in Highland Heights. This elegant, carpet-free townhome features engineered hardwood plank flooring, clean contemporary lines, and a spacious open-concept layout. The gourmet kitchen includes quartz countertops, custom cabinetry, a large island, and stainless steel appliances; refrigerator, stove, microwave, and dishwasher all included. The upstairs primary suite offers a spa-like ensuite with LED-lit mirrors, soaking tub, granite counters, and dual walk-in closets. Enjoy a large backyard, perfect for pets and entertaining, in a quiet community with friendly neighbors. Washer and dryer are also included for a true move-in ready experience. Conveniently located near Downtown, the Galleria, and major freeways (I-610, I-45, Beltway 8). With rapid development in the area, this is your chance to live in comfort, style, and convenience. Schedule your private tour today!
Copyright notice - Data provided by HAR.com 2022 - All information provided should be independently verified.
House for rent
Singlefamily
Available now
Air conditioner, electric
Electric dryer hookup laundry
2 Attached garage spaces parking
Natural gas
What's special
Large backyardStainless steel appliancesEngineered hardwood plank flooringGranite countersQuartz countertopsClean contemporary linesSpa-like ensuite
- 4 days |
- -- |
- -- |
Zillow last checked:
Listing updated:
Travel times

Let’s turn your rent into credit progress
Build credit history with every on-time payment and get credit for the payment you’re already making.
Facts & features
Interior
Bedrooms & bathrooms
- Bedrooms: 3
- Bathrooms: 3
- Full bathrooms: 2
- 1/2 bathrooms: 1
Heating
- Natural Gas
Cooling
- Air Conditioner, Electric
Appliances
- Included: Dishwasher, Dryer, Full Size, Garbage Disposal, Gas Oven, Gas Range, Microwave Oven, Refrigerator, Washer
- Laundry: Electric Dryer Hookup, Gas Dryer Hookup, In Unit, Washer Hookup
Features
- 3 Bedrooms Up, All Bedrooms Up, Primary Bed - 2nd Floor, Walk-In Closet(s)
- Flooring: Engineered Wood
Interior area
- Total interior livable area: 1,810 sqft
Property
Parking
- Total spaces: 2
- Parking features: Attached, Garage
- Has attached garage: Yes
- Details: Contact manager
Features
- Stories: 2
- Exterior features: 3 Bedrooms Up, All Bedrooms Up, Primary Bed - 2 Nd Floor
Lot
- Features: Back Yard, Subdivided
Details
- Additional structures: Garage(s)
- Parcel number: 1447000010017
Construction
Type & style
- Home type: SingleFamily
- Architectural style: Traditional
- Property subtype: SingleFamily
Condition
- Year built: 2022
Community & HOA
HOA
- Amenities included: Dog Park
Location
- Region: Houston
Financial & listing details
- Lease term: Long Term,12 Months
Nearby apartments for rent


Price history
| Date | Event | Price |
|---|---|---|
| 10/16/2026 | Listed for rent | $2,350-2.1%$1/sqft |
Source:  HAR #41891714 Report a problem | ||
| 10/5/2026 | Listing removed | $2,400$1/sqft |
Source: HAR #75423134 Report a problem | ||
| 8/28/2026 | Price change | $2,400-2%$1/sqft |
Source: HAR #75423134 Report a problem | ||
| 8/17/2026 | Listed for rent | $2,450+1%$1/sqft |
Source: HAR #75423134 Report a problem | ||
| 8/3/2026 | Listing removed | $2,425$1/sqft |
Source: HAR #527098 Report a problem | ||
| 7/30/2026 | Price change | $2,425-1%$1/sqft |
Source: HAR #527098 Report a problem | ||
| 7/17/2026 | Price change | $2,449-2%$1/sqft |
Source: HAR #527098 Report a problem | ||
| 7/10/2026 | Listed for rent | $2,500$1/sqft |
Source: HAR #527098 Report a problem | ||
| 6/22/2024 | Listing removed | -- |
Source: HAR #35584905 Report a problem | ||
| 5/16/2024 | Listed for rent | $2,500-7.4%$1/sqft |
Source: HAR #35584905 Report a problem | ||
| 9/20/2023 | Listing removed | -- |
Source: HAR #30173352 Report a problem | ||
| 8/15/2023 | Listed for rent | $2,700$1/sqft |
Source: HAR #30173352 Report a problem | ||
| 8/8/2023 | Listing removed | -- |
Source:  HAR #69709410 Report a problem | ||
| 7/25/2023 | Listed for sale | $419,000$231/sqft |
Source: HAR #69709410 Report a problem | ||
| 6/22/2023 | Listed for rent | $2,700$1/sqft |
Source: HAR #79088069 Report a problem | ||
| 5/12/2023 | Listing removed | -- |
Source: HAR #69709410 Report a problem | ||
| 4/4/2023 | Listed for sale | $419,000$231/sqft |
Source: HAR #69709410 Report a problem | ||