Seller offering $5,000 in closing cost or $5,000 to buy down interest rate with acceptable offer. Always wanted a new construction? Now you can have it! This exceptional new home fulfills your dream residence vision. As you enter, be captivated by its exceptional features. Soaring vaulted ceilings and opulent finishes set the stage for your dream home. An open floor plan seamlessly links living, dining, and kitchen areas, creating a haven for relaxation and entertainment. The kitchen features elegant granite countertops and stainless steel appliances. Stylish Luxury Vinyl Plank (LVP) flooring enhances aesthetics and minimizes maintenance concerns. The primary bedroom offers a serene retreat with a generously sized walk-in closet and a spa-like en-suite bathroom with a double vanity, jetted tub, and separate shower. Outside, a covered front porch and rear patio provide ample space for outdoor living and gatherings, seamlessly blending indoor and outdoor spaces.
Closed
Listed by: RE/MAX PLUS Realty • Shari L McConnell • Contact: 573-275-0499
Bought with: EDGE Realty ERA Powered
Price Unknown
306 Citation Dr, Sikeston, MO 63801
3beds
1,484sqft
Single Family Residence
Built in 2023
0.28 Acres Lot
$250,300 Zestimate®
$--/sqft
$1,786 Estimated rent
Home value
$250,300
$238,000 - $263,000
$1,786/mo
Zestimate® history
Owner options
List your home for rent
$1,786/mo
Rent Zestimate®
Find your next renter with Zillow Rental Manager. Plus, with online applications, you can quickly screen prospective tenants – for free.
$1,786/mo
Rent Zestimate®
Refinance and save
Refinancing to a lower rate could help reduce your monthly payments and save thousands over the life of the loan.
Explore your selling options
Work with a Zillow partner agent
Leverage their expertise and Zillow's premium Showcase listings to get your home seen by more buyers.
Get startedList with your own agent
Get your home in front of millions of buyers by listing it on Zillow.
Learn how to do itSell it yourself
Take full control of how buyers see your home on Zillow by listing For Sale by Owner (FSBO).
List your homeWhat's special
Rear patioOpulent finishesSoaring vaulted ceilingsOpen floor planDouble vanityJetted tubCovered front porch
Zillow last checked:
Listing updated:
Listed by:
Shari L McConnell 573-275-0499,
RE/MAX PLUS Realty,
Chris M Mathes 573-579-0235,
RE/MAX PLUS Realty
Bought with:
Amanda Huber, 2013028240
EDGE Realty ERA Powered
Source: MARIS,MLS#: 23057141 Originating MLS: Southeast Missouri REALTORS
Originating MLS: Southeast Missouri REALTORSFacts & features
Interior
Bedrooms & bathrooms
- Bedrooms: 3
- Bathrooms: 2
- Full bathrooms: 2
- Main level bathrooms: 2
- Main level bedrooms: 3
Primary bedroom
- Level: Main
- Area: 210
- Dimensions: 15x14
Bedroom
- Level: Main
- Area: 132
- Dimensions: 12x11
Bedroom
- Level: Main
- Area: 132
- Dimensions: 12x11
Primary bathroom
- Level: Main
- Area: 96
- Dimensions: 12x8
Bathroom
- Area: 40
- Dimensions: 8x5
Dining room
- Level: Main
- Area: 99
- Dimensions: 11x9
Kitchen
- Level: Main
- Area: 132
- Dimensions: 12x11
Laundry
- Level: Main
- Area: 56
- Dimensions: 8x7
Living room
- Level: Main
- Area: 270
- Dimensions: 18x15
Other
- Level: Main
- Area: 132
- Dimensions: 12x11
Heating
- Electric, Forced Air
Cooling
- Central Air, Electric
Appliances
- Included: Electric Water Heater, Dishwasher, Microwave, Electric Range, Electric Oven
Features
- Vaulted Ceiling(s), Walk-In Closet(s), Eat-in Kitchen, Granite Counters, Double Vanity, Tub
- Has basement: No
- Has fireplace: No
- Fireplace features: None
Interior area
- Total structure area: 1,484
- Total interior livable area: 1,484 sqft
- Finished area above ground: 1,484
- Finished area below ground: 0
Property
Parking
- Total spaces: 2
- Parking features: Attached, Garage, Garage Door Opener
- Attached garage spaces: 2
Features
- Levels: One
- Patio & porch: Patio, Covered
Lot
- Size: 0.28 Acres
- Dimensions: 110 x 120 IRR
- Features: Cul-De-Sac
Details
- Parcel number: 188.028.00002005002.90
- Special conditions: Standard
Construction
Type & style
- Home type: SingleFamily
- Architectural style: Ranch
- Property subtype: Single Family Residence
Materials
- Stone Veneer, Brick Veneer, Vinyl Siding
- Foundation: Slab
Condition
- Year built: 2023
Details
- Warranty included: Yes
Utilities & green energy
- Sewer: Public Sewer
- Water: Public
Community & HOA
Community
- Subdivision: Saddleridge South First Add
Location
- Region: Sikeston
Financial & listing details
- Annual tax amount: $6
- Date on market: 9/27/2023
- Cumulative days on market: 361 days
- Listing terms: Cash,Conventional,FHA,USDA Loan,VA Loan
- Ownership: Private
- Road surface type: Concrete
Price history
| Date | Event | Price |
|---|---|---|
| 6/10/2024 | Sold | -- |
Source:  MARIS #23057141 Report a problem MARIS #23057141 Report a problem | ||
| 5/14/2024 | Pending sale | $239,900$162/sqft |
Source: MARIS #23057141 Report a problem | ||
| 4/9/2024 | Price change | $239,900-4%$162/sqft |
Source: MARIS #23057141 Report a problem | ||
| 9/27/2023 | Listed for sale | $249,900-5.7%$168/sqft |
Source: MARIS #23057141 Report a problem | ||
| 9/20/2023 | Listing removed | -- |
Source: MARIS #23027071 Report a problem | ||
| 9/1/2023 | Price change | $265,000-1.9%$179/sqft |
Source: MARIS #23027071 Report a problem | ||
| 5/12/2023 | Listed for sale | $270,000+730.8%$182/sqft |
Source: MARIS #23027071 Report a problem | ||
| 2/23/2023 | Sold | -- |
Source: MARIS #22066034 Report a problem | ||
| 2/3/2023 | Pending sale | $32,500$22/sqft |
Source: MARIS #22066034 Report a problem | ||
| 8/29/2022 | Listed for sale | $32,500$22/sqft |
Source:  SEMOMLS #12662 Report a problem SEMOMLS #12662 Report a problem | ||
Public tax history
Tax history is unavailable.
Neighborhood: 63801
Nearby homes
- $--3 bd2 ba1.4k sqft304 Citation Dr, Sikeston, MO 63801Sold
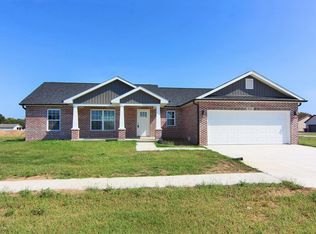
- $--3 bd2 ba1.4k sqft315 Citation Dr, Sikeston, MO 63801Sold

- $42,5000.39 Acres308 Citation Dr, Sikeston, MO 63801Lot/Land
- $--3 bd2 ba1.8k sqft301 Citation St, Sikeston, MO 63801Sold

- $245,400-- bd-- ba-- sqft313 Citation, Sikeston, MO 63801Off Market
- $--0.39 Acres317 Citation Dr, Sikeston, MO 63801Sold
- $--0.39 Acres305 Seabiscuit Dr, Sikeston, MO 63801Sold
- $--4 bd2 ba1.9k sqft307 Citation, Sikeston, MO 63801Sold
Nearby schools
GreatSchools rating
- 3/10Southeast Elementary SchoolGrades: 1-4Distance: 0.4 mi
- 6/10Sikeston Junior High SchoolGrades: 7-8Distance: 3.1 mi
- 5/10Sikeston Sr. High SchoolGrades: 9-12Distance: 1 mi
Schools provided by the listing agent
- Elementary: Sikeston R-6
- Middle: 5th & 6th/7th & 8th
- High: Sikeston Sr. High
Source: MARIS. This data may not be complete. We recommend contacting the local school district to confirm school assignments for this home.
- Missouri
- Scott County
- Sikeston
- 63801
- 306 Citation Dr
Nearby cities
Nearby zip codes
Other Sikeston Topics
