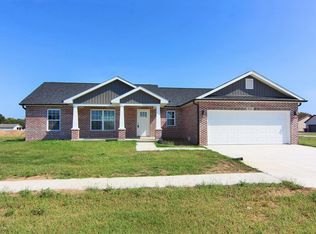
Welcome to this exquisite 4-bedroom, 2-bathroom home nestled in one of Sikeston's newest neighborhoods. Built less than a year ago, this modern gem offers a comfortable living at its finest. The heart of the home is its stunning kitchen adorned with matte black steel appliances and sleek solid surface countertops, making meal preparation a joy. The thoughtfully landscaped flower beds add to the curb appeal. Experience the allure of this recently built home in a vibrant and growing community.
Closed
Listing Provided by: Century 21 Premiere Realty
Bought with: EDGE Realty, ERA Powered
Price Unknown
307 Citation, Sikeston, MO 63801
4beds
1,966sqft
Single Family Residence
Built in 2022
0.35 Acres Lot
$291,100 Zestimate®
$--/sqft
$2,129 Estimated rent
Home value
$291,100
$277,000 - $306,000
$2,129/mo
Zestimate® history
Owner options
List your home for rent
$2,129/mo
Rent Zestimate®
Find your next renter with Zillow Rental Manager. Plus, with online applications, you can quickly screen prospective tenants – for free.
$2,129/mo
Rent Zestimate®
Refinance and save
Refinancing to a lower rate could help reduce your monthly payments and save thousands over the life of the loan.
Explore your selling options
Work with a Zillow partner agent
Leverage their expertise and Zillow's premium Showcase listings to get your home seen by more buyers.
Get startedList with your own agent
Get your home in front of millions of buyers by listing it on Zillow.
Learn how to do itSell it yourself
Take full control of how buyers see your home on Zillow by listing For Sale by Owner (FSBO).
List your homeWhat's special
Zillow last checked:
Listing updated:
Listing Provided by:
Jamie R Calbert 573-475-0080,
Century 21 Premiere Realty
Bought with:
Pam Dannenmueller, 2019026096
EDGE Realty, ERA Powered
Source: MARIS,MLS#: 23051061 Originating MLS: Bootheel Regional Board of REALTORS
Originating MLS: Bootheel Regional Board of REALTORSFacts & features
Interior
Bedrooms & bathrooms
- Bedrooms: 4
- Bathrooms: 2
- Full bathrooms: 2
- Main level bathrooms: 2
- Main level bedrooms: 4
Primary bedroom
- Features: Floor Covering: Luxury Vinyl Plank
- Level: Main
Bedroom
- Features: Floor Covering: Luxury Vinyl Plank, Wall Covering: Some
- Level: Main
Bedroom
- Features: Floor Covering: Luxury Vinyl Plank, Wall Covering: Some
- Level: Main
Bedroom
- Features: Floor Covering: Luxury Vinyl Plank, Wall Covering: Some
- Level: Main
Primary bathroom
- Features: Floor Covering: Luxury Vinyl Plank, Wall Covering: Some
- Level: Main
Bathroom
- Features: Floor Covering: Luxury Vinyl Plank, Wall Covering: None
- Level: Main
Kitchen
- Features: Floor Covering: Luxury Vinyl Plank, Wall Covering: None
- Level: Main
Living room
- Features: Floor Covering: Luxury Vinyl Plank, Wall Covering: Some
- Level: Main
Living room
- Features: Wall Covering: Some
- Level: Main
Heating
- Electronic Air Filter, Forced Air, Heat Pump, Electric
Cooling
- Ceiling Fan(s), Central Air, Electric
Appliances
- Included: Electric Water Heater, Electric Range, Electric Oven, Refrigerator, Stainless Steel Appliance(s)
Features
- Open Floorplan, Double Vanity, Tub
- Windows: Window Treatments, Insulated Windows, Tilt-In Windows
- Basement: None
- Has fireplace: No
- Fireplace features: None
Interior area
- Total structure area: 1,966
- Total interior livable area: 1,966 sqft
- Finished area above ground: 1,966
Property
Parking
- Total spaces: 2
- Parking features: Garage, Garage Door Opener, Oversized
- Garage spaces: 2
Features
- Levels: One
- Patio & porch: Covered
Lot
- Size: 0.35 Acres
- Dimensions: 100 x 155
Details
- Parcel number: 188.028.00002005002.17
- Special conditions: Standard
Construction
Type & style
- Home type: SingleFamily
- Architectural style: Ranch
- Property subtype: Single Family Residence
Materials
- Brick Veneer, Frame, Vinyl Siding
Condition
- Year built: 2022
Utilities & green energy
- Sewer: Public Sewer
- Water: Public
Community & neighborhood
Location
- Region: Sikeston
- Subdivision: Saddleridge South First Addn
Other
Other facts
- Listing terms: Cash,Conventional,FHA,Other,USDA Loan,VA Loan,Assumable
- Ownership: Private
- Road surface type: Concrete
Price history
| Date | Event | Price |
|---|---|---|
| 10/24/2023 | Sold | -- |
Source:  MARIS #23051061 Report a problem MARIS #23051061 Report a problem | ||
| 10/2/2023 | Pending sale | $279,000$142/sqft |
Source: MARIS #23051061 Report a problem | ||
| 9/18/2023 | Price change | $279,000-2.1%$142/sqft |
Source: MARIS #23051061 Report a problem | ||
| 8/24/2023 | Listed for sale | $285,000$145/sqft |
Source: MARIS #23051061 Report a problem | ||
Public tax history
Tax history is unavailable.
Neighborhood: 63801


Nearby schools
GreatSchools rating
- 2/10Southeast Elementary SchoolGrades: 1-4Distance: 0.5 mi
- 6/10Sikeston Junior High SchoolGrades: 7-8Distance: 3.1 mi
- 5/10Sikeston Sr. High SchoolGrades: 9-12Distance: 1 mi
Schools provided by the listing agent
- Elementary: Sikeston R-6
- Middle: 5th & 6th/7th & 8th
- High: Sikeston Sr. High
Source: MARIS. This data may not be complete. We recommend contacting the local school district to confirm school assignments for this home.
- Missouri
- Scott County
- Sikeston
- 63801
- 307 Citation
Nearby cities
Nearby zip codes
Other Sikeston Topics
