Skip main navigation
Sold for $477,000
  • $477,000

    306 Congers Ln, McGaheysville, VA 22840

    4beds
    2,696sqft
    Single Family Residence
    Built in 1994
    0.28 Acres Lot
    $460,400 Zestimate®
    $177/sqft
    $2,528 Estimated rent

    Home value

    $460,400

    $437,000 - $483,000

    $2,528/mo

    Zestimate® history
    Loading
    Loading...

    Owner options

    List your home for rent

    $2,528/mo

    Rent Zestimate®

    Find your next renter with Zillow Rental Manager. Plus, with online applications, you can quickly screen prospective tenants – for free.

    Learn more

    $2,528/mo

    Rent Zestimate®

    Refinance and save

    $2,865/mo

    Est. payment

    Refinancing to a lower rate could help reduce your monthly payments and save thousands over the life of the loan.

    See today's rates

    $2,865/mo

    Est. payment

    Explore your selling options

    Work with a Zillow partner agent

    Leverage their expertise and Zillow's premium Showcase listings to get your home seen by more buyers.

    Get started

    List with your own agent

    Get your home in front of millions of buyers by listing it on Zillow.

    Learn how to do it

    Sell it yourself

    Take full control of how buyers see your home on Zillow by listing For Sale by Owner (FSBO).

    List your home

    What's special

    Cozy wood-burning fireplaceFully finished walkout basementAdditional family roomCedar sidingLvp flooringSpacious bedrooms
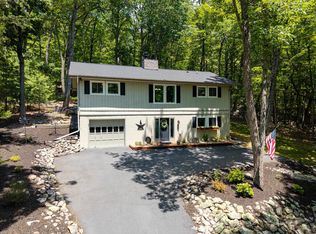
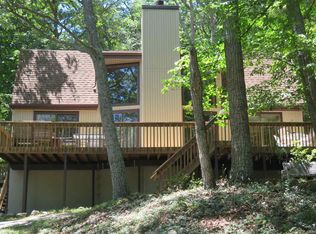
    Short-term rental or primary residence, this 4-bedroom, 3 full-bath home is located in the heart of Massanutten, close to skiing, tubing, golfing, fishing, and hiking, making it the perfect place to call home. Cedar siding and contemporary charm create attractive appeal for a four-season resort home. The interior boasts many recent updates and nearly 2,700 square feet of living space. LVP flooring, an updated kitchen with new appliances and cabinets, spacious bedrooms, a living room with vaulted ceilings, and a cozy wood-burning fireplace round out the main level and create a peaceful mountain retreat vibe. The fully finished walkout basement offers an additional family room, two bedrooms, an office, and a recently remodeled full bath. Outside, a firepit and a private deck with two rock fishponds creates the perfect space to relax and watch wildlife. If you’re thinking about owning a mountain retreat in a growing resort, don’t let this one pass you by.

    Zillow last checked:

    Listing updated:

    Listed by:

    Colton Mitchell 540-820-2001,

    Old Dominion Realty

    Bought with:

    Nick Whitelock, 0225203811

    Massanutten Realty

    Source: Bright MLS,MLS#: VARO2002810MLS Logo

    Facts & features

    Interior

    Bedrooms & bathrooms
    • Bedrooms: 4
    • Bathrooms: 3
    • Full bathrooms: 3
    • Main level bathrooms: 2
    • Main level bedrooms: 2
    Basement
    • Area: 1348
    Heating
    • Central, Electric
    Cooling
    • Other, Electric
    Appliances
    • Included: Refrigerator, Microwave, Dishwasher, Oven/Range - Electric, Electric Water Heater
    • Laundry: In Basement
    Features
    • Kitchen Island, Walk-In Closet(s)
    • Flooring: Luxury Vinyl, Carpet, Vinyl
    • Basement: Full,Finished,Interior Entry,Exterior Entry
    • Number of fireplaces: 2
    • Fireplace features: Wood Burning, Wood Burning Stove
    Interior area
    • Total structure area: 2,696
    • Total interior livable area: 2,696 sqft
    • Finished area above ground: 1,348
    • Finished area below ground: 1,348

    Property

    Parking
    • Total spaces: 6
    • Parking features: Asphalt, Driveway
    • Uncovered spaces: 6
    Accessibility
    • Accessibility features: None
    Features
    • Levels: One
    • Stories: 1
    • Pool features: None
    Lot
    • Size: 0.28 Acres
    • Features: Adjoins - Public Land
    Details
    • Additional structures: Above Grade, Below Grade
    • Parcel number: 128C11591
    • Zoning: R4
    • Special conditions: Standard

    Construction

    Type & style
    • Home type: SingleFamily
    • Architectural style: Contemporary
    • Property subtype: Single Family Residence
    Materials
    • Combination
    • Foundation: Block
    • Roof: Architectural Shingle
    Condition
    • Good
    • New construction: No
    • Year built: 1994

    Utilities & green energy

    • Sewer: Community Septic Tank
    • Water: Community

    Community & HOA

    Community
    • Subdivision: Massanutten
    HOA
    • Has HOA: Yes
    • HOA fee: $85 monthly
    Location
    • Region: Mcgaheysville

    Financial & listing details

    • Price per square foot: $177/sqft
    • Tax assessed value: $286,000
    • Annual tax amount: $1,945
    • Date on market: 1/20/2026
    • Listing agreement: Exclusive Agency
    • Inclusions: All Appliances
    • Exclusions: Washer Dryer
    • Ownership: Fee Simple
    • Road surface type: Paved

    Price history

    DateEventPrice
    2/24/2026Sold$477,000+4.8%$177/sqft
    Source: Bright MLS #VARO2002810 Report a problem
    1/23/2026Pending sale$455,000$169/sqft
    Source: CAAR #672654 Report a problem
    1/20/2026Listed for sale$455,000+46.8%$169/sqft
    Source: CAAR #672654 Report a problem
    10/12/2021Sold$310,000-5.8%$115/sqft
    Source: HRAR #620895 Report a problem
    8/26/2021Pending sale$329,000$122/sqft
    Source: CAAR #620895 Report a problem
    8/9/2021Listed for sale$329,000$122/sqft
    Source: CAAR #620895 Report a problem

    Public tax history

    YearProperty taxesTax assessment
    2024$1,945 $286,000
    2023$1,945 $286,000
    2022$1,945 +33.8%$286,000 +45.6%
    2021$1,453 $196,400
    2020$1,453 +1.8%$196,400 +1.8%
    2019$1,427 $192,900
    2018$1,427 +7.9%$192,900 +2.1%
    2017$1,323 $189,000
    2016$1,323 +4.5%$189,000
    2015$1,266 +4.7%$189,000
    2014$1,210 $189,000 -5%
    2013-- $198,900 +1.8%
    2012-- $195,400 -1.8%
    2011-- $198,900
    2010-- $198,900
    Find assessor info on the county website

    Neighborhood: 22840

    Nearby schools

    GreatSchools rating
    Schools provided by the listing agent
    • Elementary: Mcgaheysville
    • Middle: Elkton
    • High: East Rockingham
    • District: Rockingham County Public Schools

    Source: Bright MLS. This data may not be complete. We recommend contacting the local school district to confirm school assignments for this home.

    Get pre-qualified for a loan
    At Zillow Home Loans, we can pre-qualify you in as little as 5 minutes with no impact to your credit score.

    An equal housing lender. NMLS #10287.

    Sell for more on Zillow
    Get a Zillow Showcase℠ listing at no additional cost and you could sell for .
    $460,400
    2% more
    +$9,208
    With Zillow Showcase(estimated)
    $469,608