Stunning renovated contemporary with a park like setting perched against the National Forest in one of Massanuttens most desirable and private settings. Great Winter views! Loaded with updates, NEW 2026 Roof & chimney, NEW 2025 LVP low maintenance flooring, NEW 2024 Windows & Exterrior Door! NEW 2023 Kitchen with stunning white shaker style cabinets & gorgeous quartz counters with new Appliances! Massive living space with vaulted ceilings & fireplace & overlooking a private rear oasis 500 Sq ft rear deck w/ built-in benches! L-shaped kitchen open to a lovely dining area, also w/ vaulted ceiling, just off the living room! 3 main level BRs, including master suite! Terrace level w/ entrance foyer, great for dividable space and a large rec room w/ bountiful storage options and wood stove. Could serve as a future in-law quarters and a possible 4th and 5th bedroom space! Single car garage for storage or expansion possibility!! All this with a great usable, private yard, a rarity in Massanutten!. Great STR potential! easy access to skiing/snowboarding in winter, as well as hiking, mountain biking, golf, & the popular indoor/outdoor water park, Pools, Tennis + much more! This home is the perfect blend of comfort, nature, and recreation!
Pending
$469,900
294 Congers Ln, McGaheysville, VA 22840
3beds
2,044sqft
Single Family Residence
Built in 1981
0.27 Acres Lot
$468,300 Zestimate®
$230/sqft
$84/mo HOA
What's special
Renovated contemporaryPrivate rear oasisWood stoveGorgeous quartz countersGreat usable private yardNew appliancesGreat winter views
- 80 days |
- 37 |
- 3 |
Likely to sell faster than
Zillow last checked:
Listing updated:
Listed by:
Nick Whitelock 540-383-9601,
Massanutten Realty 540-289-6335
Source: CAAR,MLS#: 678059 Originating MLS: Harrisonburg-Rockingham Area Association of REALTORS
Originating MLS: Harrisonburg-Rockingham Area Association of REALTORSFacts & features
Interior
Bedrooms & bathrooms
- Bedrooms: 3
- Bathrooms: 2
- Full bathrooms: 2
Heating
- Heat Pump, Wood
Cooling
- Central Air, Heat Pump
Appliances
- Laundry: Washer Hookup, Dryer Hookup
Features
- Primary Downstairs, Remodeled
- Flooring: Luxury Vinyl Plank
- Basement: Exterior Entry,Full,Finished,Heated,Interior Entry,Walk-Out Access
- Has fireplace: Yes
- Fireplace features: Wood Burning Stove
Interior area
- Total structure area: 2,464
- Total interior livable area: 2,044 sqft
- Finished area above ground: 1,232
- Finished area below ground: 812
Property
Parking
- Total spaces: 1
- Parking features: Attached, Garage Faces Front, Garage, Garage Door Opener
- Attached garage spaces: 1
Features
- Levels: Two
- Stories: 2
- Patio & porch: Deck
- Pool features: Community, Pool, Association
- Has view: Yes
- View description: Mountain(s), Panoramic, Valley
Lot
- Size: 0.27 Acres
- Features: Adjacent To Public Land, Landscaped, Native Plants, Secluded, Wooded, Borders National Forest
Details
- Parcel number: 128C11592
- Zoning description: R-4 Medium Denisty Residential District
Construction
Type & style
- Home type: SingleFamily
- Architectural style: Contemporary
- Property subtype: Single Family Residence
Materials
- Stick Built, T1-11 Siding
- Foundation: Block
- Roof: Architectural
Condition
- Updated/Remodeled
- New construction: No
- Year built: 1981
Utilities & green energy
- Sewer: Public Sewer
- Water: Public
- Utilities for property: Cable Available
Community & HOA
Community
- Features: Pool
- Security: Surveillance System
- Subdivision: MASSANUTTEN
HOA
- Has HOA: Yes
- Amenities included: Picnic Area, Playground, Pool, Tennis Court(s), Trail(s), Water
- HOA fee: $84 monthly
Location
- Region: Mcgaheysville
Financial & listing details
- Price per square foot: $230/sqft
- Tax assessed value: $248,500
- Annual tax amount: $1,784
- Date on market: 6/4/2026
- Cumulative days on market: 81 days
- Exclusions: Wood Mantle in living room and dinning room, Washer and Dryer, swing in back yard
Estimated market value
$468,300
$445,000 - $492,000
$1,969/mo
Price history
| Date | Event | Price |
|---|---|---|
| 6/16/2026 | Pending sale | $469,900$230/sqft |
Source:  CAAR #678059 Report a problem CAAR #678059 Report a problem | ||
| 6/5/2026 | Listed for sale | $469,900+111.7%$230/sqft |
Source: CAAR #678059 Report a problem | ||
| 3/27/2020 | Sold | $222,000-3.4%$109/sqft |
Source: Agent Provided Report a problem | ||
| 3/2/2020 | Pending sale | $229,800$112/sqft |
Source: Kline May Realty - Broadway #597934 Report a problem | ||
| 11/21/2019 | Listed for sale | $229,800+136.9%$112/sqft |
Source: Kline May Realty - Broadway #597934 Report a problem | ||
| 11/22/1995 | Sold | $97,000$47/sqft |
Source: Agent Provided Report a problem | ||
Public tax history
| Year | Property taxes | Tax assessment |
|---|---|---|
| 2024 | $1,690 | $248,500 |
| 2023 | $1,690 | $248,500 |
| 2022 | $1,690 +24% | $248,500 +34.9% |
| 2021 | $1,363 | $184,200 |
| 2020 | $1,363 | $184,200 |
| 2019 | $1,363 | $184,200 |
| 2018 | $1,363 +7.8% | $184,200 +2% |
| 2017 | $1,264 | $180,600 |
| 2016 | $1,264 +4.5% | $180,600 |
| 2015 | $1,210 +4.7% | $180,600 |
| 2014 | $1,156 | $180,600 -1.8% |
| 2013 | -- | $183,900 +1.8% |
| 2012 | -- | $180,600 -1.8% |
| 2011 | -- | $183,900 |
| 2010 | -- | $183,900 |
Find assessor info on the county website
Monthly payment
Est. payment
Payment breakdown
Explore the cost of this home by adjusting the details. Changes won't be saved.Climate risks
Neighborhood: 22840
Getting around
6 / 100
Car-DependentNearby schools
GreatSchools rating
- 5/10McGaheysville Elementary SchoolGrades: PK-5Distance: 3 mi
- 4/10Elkton Middle SchoolGrades: 6-8Distance: 6.8 mi
- 7/10East Rockingham High SchoolGrades: 9-12Distance: 4.4 mi
Schools provided by the listing agent
- Elementary: McGaheysville
- Middle: Elkton
- High: East Rockingham
Source: CAAR. This data may not be complete. We recommend contacting the local school district to confirm school assignments for this home.
- $477,0004 bd3 ba2.6k sqft306 Congers Ln, Mcgaheysville, VA 22840Sold

- $25,000-- bd-- ba-- sqft22840-2145 2145, Mc Gaheysville, VA 22840Off Market
- $25,000-- bd-- ba-- sqft22840-3219 3219, Mc Gaheysville, VA 22840Off Market
- $583,8003 bd2 ba1.9k sqft295 Congers Ln, Mcgaheysville, VA 22840Off Market
- $391,7004 bd2 ba1.6k sqft314 Congers Ln, Mc Gaheysville, VA 22840Off Market
- $350,0002 bd2 ba1.3k sqft240 Congers Ln, Mcgaheysville, VA 22840Sold
- $614,8004 bd4 ba3.2k sqft317 Congers Ln, Mc Gaheysville, VA 22840Off Market
- $696,1006 bd4 ba3.2k sqft317 Congers Ln, McGaheysville, VA 22840Off Market
A local agent can set up tours, give advice and negotiate with sellers.
Similar homes
- $475,0003 bd3 ba1.8k sqft299 Turkey Dr, McGaheysville, VA 22840For Sale

 MLS ID #678344, Emily Barone, Funkhouser: East Rockingham. CAAR
 - $409,9004 bd2 ba1.6k sqft187 Piney Ln, McGaheysville, VA 22840For Sale

 MLS ID #VARO2003204, Adam Belasco, Keller Williams Capital Properties. Bright MLS
 - $469,0003 bd2 ba1.2k sqft5215 Trevino Dr, Mc Gaheysville, VA 22840For Sale
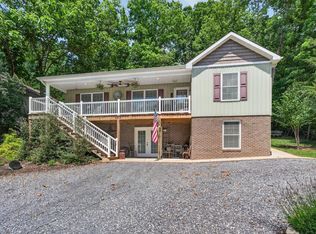 MLS ID #679387, Robbie Roach, Massanutten Realty. CAAR
 - $459,5004 bd3 ba2k sqft536 Three Leagues Rd, McGaheysville, VA 22840For Sale
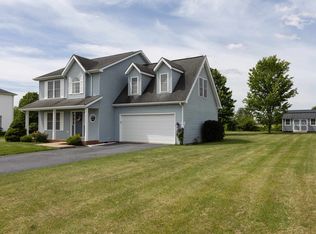 MLS ID #678006, Scott Rogers, Funkhouser Real Estate Group. CAAR
 - $389,9003 bd2 ba1.3k sqft151 Kaylor Cir, McGaheysville, VA 22840For SaleMLS ID #678186, Laurinda Peters & Associates, Kline May Realty. CAAR
- $399,9003 bd2 ba1.9k sqft376 Bloomer Springs Rd, McGaheysville, VA 22840For SaleMLS ID #679079, Angela Dove, Massanutten Realty. CAAR
- $414,0004 bd3 ba1.9k sqft9417 Millet Cir, McGaheysville, VA 22840For SaleMLS ID #679830, Juan Martinez, Valley Realty Associates. CAAR
- $420,0003 bd3 ba1.6k sqft10235 Dalmatian Dr, Mc Gaheysville, VA 22840For SaleMLS ID #VARO2003232, Oleksii Humaniuk, RE/MAX Performance Realty. Bright MLS
- $419,9004 bd2 ba2.9k sqft718 Weaver Ave, Harrisonburg, VA 22801For SaleMLS ID #681016, Derik Trissel, Real Broker LLC. CAAR
- $499,5003 bd4 ba2.6k sqft242 Kensington Dr, Elkton, VA 22827For SaleMLS ID #679695, Scott Rogers, Funkhouser Real Estate Group. CAAR
- $324,9002 bd1 ba1k sqft147 Cub Ln, McGaheysville, VA 22840For SaleMLS ID #673589, Chris Diehl, Kline May Realty. CAAR
- $424,9004 bd3 ba1.8k sqft6150 W Donnagail Dr, Penn Laird, VA 22846For SaleMLS ID #680521, EMILY HARRIS HENRY, FATHOM REALTY. CAAR
- $496,0003 bd2 ba1.5k sqft210 Savannah Ln, Stanley, VA 22851For SaleMLS ID #VAPA2006882, Giselle Camacho, KW Metro Center. Bright MLS
- $420,0004 bd3 ba2.4k sqft393 Crooked Run Rd, Shenandoah, VA 22849For SaleMLS ID #VAPA2006874, Kelly Breeden, Nest Realty Harrisonburg. Bright MLS
- from $491,9002 bd3 ba1.7k sqftHighland Plan, Overbrook, McGaheysville, VA 22840New ConstructionEvergreene Homes
- $439,0003 bd2 ba1.7k sqft188 New Market Reservoir Rd, New Market, VA 22844For SaleMLS ID #VASH2013944, Katie Moomaw, Nest Realty Harrisonburg. Bright MLS
- $375,0003 bd1 ba1.6k sqft17786 Red Brush Rd, Elkton, VA 22827For SaleMLS ID #680612, Angela Dove, Massanutten Realty. CAAR
- $424,9004 bd3 ba1.9k sqft4340 Wiltshire St, Harrisonburg, VA 22802For SaleMLS ID #679243, Ronald Flores, Funkhouser Real Estate Group. CAAR
- $519,7003 bd3 ba3k sqft104 Miller Dr, Bridgewater, VA 22812For SaleMLS ID #680182, Travis Bowman, Old Dominion Realty Inc. CAAR
- $474,9002 bd2 ba1.2k sqft974 Bull Yearling Rd, Stanardsville, VA 22973For SaleMLS ID #679069, MELANIE MORRIS, OPENING DOORS REAL ESTATE. CAAR
