Seize the opportunity to own the pinnacle of luxurious living at The Pointe of South River Colony with this exquisite colonial brick townhouse. Featuring nine-foot ceilings and extensions on all three levels, refurbished wood floors, custom built-ins, and abundant natural light, this residence embodies timeless elegance and convenience. The grand two-story foyer sets the tone, leading to a sun-drenched living room, open gourmet kitchen, and expanded dining area and family room, all adorned with gleaming hardwood floors. Upstairs, the owner's suite boasts hardwood floors, a cozy sitting area, a spacious soaking tub, dual vanities, a separate shower, and a walk-in closet. Two additional bedrooms and a full bath, along with a separate laundry room, complete the upper level. With ample natural light and space, the walk-out basement showcases an integrated work surface, offering versatile options for either an office or entertainment hub. Meticulous attention to detail is evident throughout, with UV filmed windows improving energy efficiency, new epoxy garage floor, and newer ACs, water heater, and a separate sink in the garage, etc. Professionally painted interiors await your personal touch to infuse your own style and shine. The community amenities include pools, walking paths, tennis courts, playgrounds, and more, with easy access to golf courses. Minutes to downtown Annapolis, and major routes-50/97/2 to Baltimore, and DC. Now is your chance to make this exceptional townhouse YOUR NEW HOME!
Sold for $635,000
$635,000
306 Dawnwood Dr, Edgewater, MD 21037
3beds
3,138sqft
Townhouse
Built in 2003
1,920 Square Feet Lot
$671,600 Zestimate®
$202/sqft
$3,534 Estimated rent
Home value
$671,600
$638,000 - $705,000
$3,534/mo
Zestimate® history
Owner options
List your home for rent
$3,534/mo
Rent Zestimate®
Find your next renter with Zillow Rental Manager. Plus, with online applications, you can quickly screen prospective tenants – for free.
$3,534/mo
Rent Zestimate®
Refinance and save
$4,055/mo
Est. payment
Refinancing to a lower rate could help reduce your monthly payments and save thousands over the life of the loan.
$4,055/mo
Est. payment
Explore your selling options
Work with a Zillow partner agent
Leverage their expertise and Zillow's premium Showcase listings to get your home seen by more buyers.
Get startedList with your own agent
Get your home in front of millions of buyers by listing it on Zillow.
Learn how to do itSell it yourself
Take full control of how buyers see your home on Zillow by listing For Sale by Owner (FSBO).
List your homeWhat's special
Zillow last checked:
Listing updated:
Listed by:
Jenna Park 443-822-4851,
Coldwell Banker Realty
Bought with:
Debbie Noone, 640285
Northrop Realty
Source: Bright MLS,MLS#: MDAA2081448
Facts & features
Interior
Bedrooms & bathrooms
- Bedrooms: 3
- Bathrooms: 4
- Full bathrooms: 2
- 1/2 bathrooms: 2
- Main level bathrooms: 1
Basement
- Area: 0
Heating
- Forced Air, Natural Gas
Cooling
- Central Air, Electric
Appliances
- Included: Microwave, Dryer, Disposal, Dishwasher, Double Oven, Washer, Gas Water Heater
- Laundry: Upper Level
Features
- Attic, Breakfast Area, Built-in Features, Ceiling Fan(s), Dining Area, Efficiency, Family Room Off Kitchen, Open Floorplan, Kitchen - Gourmet, Kitchen Island, Primary Bath(s), Recessed Lighting, Soaking Tub, Store/Office, Walk-In Closet(s), 9'+ Ceilings
- Flooring: Hardwood, Carpet, Wood
- Windows: Double Pane Windows, Energy Efficient, Window Treatments
- Has basement: No
- Number of fireplaces: 1
Interior area
- Total structure area: 3,138
- Total interior livable area: 3,138 sqft
- Finished area above ground: 3,138
- Finished area below ground: 0
Property
Parking
- Total spaces: 2
- Parking features: Basement, Garage Faces Front, Garage Door Opener, Inside Entrance, Storage, Attached, Driveway
- Attached garage spaces: 2
- Has uncovered spaces: Yes
Accessibility
- Accessibility features: None
Features
- Levels: Three
- Stories: 3
- Patio & porch: Deck, Patio
- Exterior features: Bump-outs, Play Area, Sidewalks, Street Lights
- Pool features: Community
Lot
- Size: 1,920 Square Feet
Details
- Additional structures: Above Grade, Below Grade
- Parcel number: 020175390211556
- Zoning: R1
- Special conditions: Standard
- Other equipment: See Remarks, Intercom
Construction
Type & style
- Home type: Townhouse
- Architectural style: Colonial
- Property subtype: Townhouse
Materials
- Brick Front, Aluminum Siding
- Foundation: Concrete Perimeter
- Roof: Architectural Shingle
Condition
- Excellent
- New construction: No
- Year built: 2003
Details
- Builder name: DREES HOME
Utilities & green energy
- Sewer: Public Sewer
- Water: Public
Community & HOA
Community
- Features: Pool
- Subdivision: South River Colony
HOA
- Has HOA: Yes
- Amenities included: Basketball Court, Golf Course Membership Available, Pool, Tennis Court(s), Tot Lots/Playground
- Services included: Common Area Maintenance, Lawn Care Front, Lawn Care Rear, Maintenance Grounds, Management, Pool(s), Trash, Snow Removal
- HOA fee: $212 monthly
- HOA name: SOUTH RIVER COLONY CONSERVANCY
Location
- Region: Edgewater
Financial & listing details
- Price per square foot: $202/sqft
- Tax assessed value: $460,900
- Annual tax amount: $5,413
- Date on market: 4/25/2024
- Listing agreement: Exclusive Right To Sell
- Listing terms: Cash,Conventional,FHA,VA Loan
- Inclusions: Wall-mounted Tv In The Primary Bedroom, Weber Grill On The Deck
- Ownership: Fee Simple
Price history
| Date | Event | Price |
|---|---|---|
| 5/20/2024 | Sold | $635,000+1.6%$202/sqft |
Source:  Bright MLS #MDAA2081448 Report a problem Bright MLS #MDAA2081448 Report a problem | ||
| 5/5/2024 | Pending sale | $625,000$199/sqft |
Source: Bright MLS #MDAA2081448 Report a problem | ||
| 4/26/2024 | Contingent | $625,000$199/sqft |
Source: Bright MLS #MDAA2081448 Report a problem | ||
| 4/25/2024 | Listed for sale | $625,000+19.3%$199/sqft |
Source: Bright MLS #MDAA2081448 Report a problem | ||
| 11/16/2021 | Sold | $524,000$167/sqft |
Source: Public Record Report a problem | ||
| 9/3/2021 | Sold | $524,000+1.2%$167/sqft |
Source: Bright MLS #MDAA2001748 Report a problem | ||
| 7/31/2021 | Pending sale | $518,000$165/sqft |
Source: Bright MLS #MDAA2001748 Report a problem | ||
| 7/22/2021 | Contingent | $518,000$165/sqft |
Source: Bright MLS #MDAA2001748 Report a problem | ||
| 7/9/2021 | Listed for sale | $518,000+10.7%$165/sqft |
Source: Bright MLS #MDAA2001748 Report a problem | ||
| 4/21/2003 | Sold | $467,864$149/sqft |
Source: Public Record Report a problem | ||
Public tax history
| Year | Property taxes | Tax assessment |
|---|---|---|
| 2025 | $5,791 +11.3% | $489,033 +3% |
| 2024 | $5,201 +3.3% | $474,967 +3.1% |
| 2023 | $5,033 +6% | $460,900 +1.4% |
| 2022 | $4,749 +1.4% | $454,467 +1.4% |
| 2021 | $4,682 +1.4% | $448,033 +1.5% |
| 2020 | $4,619 -0.1% | $441,600 |
| 2019 | $4,624 +3.3% | $441,600 |
| 2018 | $4,478 -5.4% | $441,600 -4.9% |
| 2017 | $4,732 | $464,200 +4.1% |
| 2016 | -- | $446,033 +4.2% |
| 2015 | -- | $427,867 +4.4% |
| 2014 | -- | $409,700 |
| 2013 | -- | $409,700 |
| 2012 | -- | $409,700 -10% |
| 2011 | -- | $455,140 |
| 2010 | -- | $455,140 |
| 2009 | -- | $455,140 -20.1% |
| 2008 | -- | $569,570 +17.9% |
| 2007 | -- | $483,062 +21.8% |
| 2006 | -- | $396,556 +27.9% |
| 2005 | -- | $310,050 +5.5% |
| 2004 | -- | $293,936 +5.8% |
| 2003 | -- | $277,823 +2678.2% |
| 2002 | -- | $10,000 |
| 2001 | -- | $10,000 |
Find assessor info on the county website
Neighborhood: 21037
Nearby homes
- $632,5003 bd4 ba2.8k sqft304 Dawnwood Dr, Edgewater, MD 21037Off Market
- $660,1003 bd4 ba3k sqft308 Dawnwood Dr, Edgewater, MD 21037Off Market
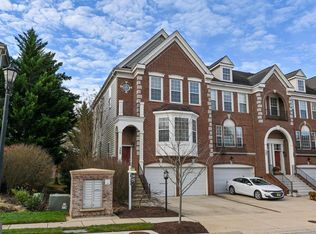
- $685,2003 bd4 ba3.1k sqft302 Dawnwood Dr, Edgewater, MD 21037Off Market
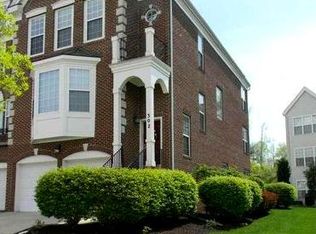
- $615,0003 bd4 ba3.1k sqft310 Dawnwood Dr, Edgewater, MD 21037Sold
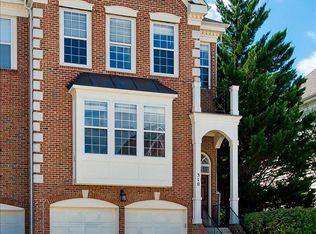
- $632,7003 bd4 ba2.5k sqft312 Dawnwood Dr, Edgewater, MD 21037Off Market
- $579,9003 bd4 ba2.4k sqft231 Galewood Dr, Edgewater, MD 21037Sold
- $687,5003 bd2 ba3k sqft229 Galewood Dr, Edgewater, MD 21037Off Market
- $---- bd-- ba-- sqft231 Galewood Dr, Edgewater, MD 21037Off Market
Nearby schools
GreatSchools rating
- 7/10Central Elementary SchoolGrades: K-5Distance: 0.5 mi
- 8/10Central Middle SchoolGrades: 6-8Distance: 0.2 mi
- 8/10South River High SchoolGrades: 9-12Distance: 0.3 mi
Schools provided by the listing agent
- High: South River
- District: Anne Arundel County Public Schools
Source: Bright MLS. This data may not be complete. We recommend contacting the local school district to confirm school assignments for this home.
Get a cash offer in 3 minutes
Find out how much your home could sell for in as little as 3 minutes with a no-obligation cash offer.
Estimated market value
$671,600
Get a cash offer in 3 minutes
Find out how much your home could sell for in as little as 3 minutes with a no-obligation cash offer.
Estimated market value
$671,600
- Maryland
- Anne Arundel County
- Edgewater
- 21037
- 306 Dawnwood Dr
Nearby cities
Nearby zip codes
Other Edgewater Topics
