Beautifully maintained and recently updated end unit townhome in sought-after South River Colony! The two-car garage enters into the custom finished lower level complete with bar, stone accent wall, surround sound system, and lighting – perfect for entertaining. The main level boasts hardwood floors, high ceilings, an open floor plan, recently remodeled kitchen, and gas fireplace. The third level has three spacious bedrooms, and two full baths. Upgrades in the past two years: Fresh paint throughout, new carpet, gas range, wall oven, HVAC units (both zones), and tankless hot water heater. South River Colony features a clubhouse, private golf club, tennis courts, pool & more. This house is in pristine condition, you don’t want to miss it!
Sold for $615,000
$615,000
310 Dawnwood Dr, Edgewater, MD 21037
3beds
3,138sqft
Townhouse
Built in 2002
2,750 Square Feet Lot
$668,700 Zestimate®
$196/sqft
$3,816 Estimated rent
Home value
$668,700
$635,000 - $702,000
$3,816/mo
Zestimate® history
Owner options
List your home for rent
$3,816/mo
Rent Zestimate®
Find your next renter with Zillow Rental Manager. Plus, with online applications, you can quickly screen prospective tenants – for free.
$3,816/mo
Rent Zestimate®
Refinance and save
$3,963/mo
Est. payment
Refinancing to a lower rate could help reduce your monthly payments and save thousands over the life of the loan.
$3,963/mo
Est. payment
Explore your selling options
Work with a Zillow partner agent
Leverage their expertise and Zillow's premium Showcase listings to get your home seen by more buyers.
Get startedList with your own agent
Get your home in front of millions of buyers by listing it on Zillow.
Learn how to do itSell it yourself
Take full control of how buyers see your home on Zillow by listing For Sale by Owner (FSBO).
List your homeWhat's special
Gas fireplaceSouth river colonyStone accent wallCustom finished lower levelRecently remodeled kitchenTwo-car garagePristine condition
Zillow last checked:
Listing updated:
Listed by:
Monica Kay Rehfuss 443-309-0501,
Chesapeake Residential Realty,
Co-Listing Agent: Phillip Warren Hobby 443-875-2301,
Chesapeake Residential Realty
Bought with:
Betty Batty, 638817
Compass
Source: Bright MLS,MLS#: MDAA2069436
Facts & features
Interior
Bedrooms & bathrooms
- Bedrooms: 3
- Bathrooms: 4
- Full bathrooms: 2
- 1/2 bathrooms: 2
- Main level bathrooms: 1
Basement
- Area: 0
Heating
- Heat Pump, Natural Gas
Cooling
- Ceiling Fan(s), Central Air, Multi Units, Zoned, Electric
Appliances
- Included: Cooktop, Dishwasher, Disposal, Dryer, Refrigerator, Washer, Microwave, Built-In Range, Stainless Steel Appliance(s), Tankless Water Heater, Gas Water Heater
Features
- Family Room Off Kitchen, Kitchen - Gourmet, Kitchen Island, Kitchen - Table Space, Dining Area, Breakfast Area, Eat-in Kitchen, Primary Bath(s), Crown Molding, Upgraded Countertops, Wainscotting, Recessed Lighting, Open Floorplan, Tray Ceiling(s), 9'+ Ceilings, 2 Story Ceilings
- Flooring: Hardwood, Carpet, Wood
- Windows: Screens, Window Treatments
- Basement: Connecting Stairway,Exterior Entry,Rear Entrance,Finished,Improved,Walk-Out Access,Windows
- Number of fireplaces: 1
- Fireplace features: Gas/Propane
Interior area
- Total structure area: 3,138
- Total interior livable area: 3,138 sqft
- Finished area above ground: 3,138
- Finished area below ground: 0
Property
Parking
- Total spaces: 4
- Parking features: Garage Door Opener, Attached, Driveway
- Attached garage spaces: 2
- Uncovered spaces: 2
Accessibility
- Accessibility features: Other
Features
- Levels: Three
- Stories: 3
- Patio & porch: Deck, Patio
- Exterior features: Bump-outs, Sidewalks, Street Lights
- Pool features: Community
Lot
- Size: 2,750 Square Feet
Details
- Additional structures: Above Grade, Below Grade
- Parcel number: 020175390211558
- Zoning: R1
- Special conditions: Standard
Construction
Type & style
- Home type: Townhouse
- Architectural style: Colonial
- Property subtype: Townhouse
Materials
- Combination, Brick
- Foundation: Permanent
- Roof: Shingle
Condition
- Excellent
- New construction: No
- Year built: 2002
Details
- Builder name: DREES
Utilities & green energy
- Sewer: Public Sewer
- Water: Public
- Utilities for property: Cable Available
Community & HOA
Community
- Subdivision: South River Colony
HOA
- Has HOA: Yes
- Amenities included: Basketball Court, Common Grounds, Golf Course Membership Available, Golf Club, Jogging Path, Picnic Area, Pool, Tennis Court(s), Tot Lots/Playground
- Services included: Insurance, Management, Pool(s), Reserve Funds
- HOA fee: $196 monthly
- HOA name: SOUTH RIVER COLONY CONSERVANCY INCO
Location
- Region: Edgewater
Financial & listing details
- Price per square foot: $196/sqft
- Tax assessed value: $460,100
- Annual tax amount: $5,082
- Date on market: 9/21/2023
- Listing agreement: Exclusive Right To Sell
- Listing terms: Cash,Conventional,VA Loan,FHA
- Inclusions: Refrigerator In Garage
- Ownership: Fee Simple
Price history
| Date | Event | Price |
|---|---|---|
| 10/17/2023 | Sold | $615,000+2.5%$196/sqft |
Source:  Bright MLS #MDAA2069436 Report a problem Bright MLS #MDAA2069436 Report a problem | ||
| 9/23/2023 | Pending sale | $599,999$191/sqft |
Source: Bright MLS #MDAA2069436 Report a problem | ||
| 9/21/2023 | Listed for sale | $599,999+20%$191/sqft |
Source: Bright MLS #MDAA2069436 Report a problem | ||
| 6/11/2014 | Sold | $500,000-1.9%$159/sqft |
Source: Public Record Report a problem | ||
| 5/6/2014 | Pending sale | $509,900$162/sqft |
Source: Champion Realty #AA8273085 Report a problem | ||
| 4/9/2014 | Price change | $509,900-1.9%$162/sqft |
Source: Champion Realty #AA8273085 Report a problem | ||
| 2/18/2014 | Listed for sale | $519,900+12.9%$166/sqft |
Source: Champion Realty #AA8273085 Report a problem | ||
| 1/8/2003 | Sold | $460,403$147/sqft |
Source: Public Record Report a problem | ||
Public tax history
| Year | Property taxes | Tax assessment |
|---|---|---|
| 2025 | $6,152 +14.4% | $522,233 +6.3% |
| 2024 | $5,378 +7% | $491,167 +6.8% |
| 2023 | $5,024 +6% | $460,100 +1.4% |
| 2022 | $4,741 +1.4% | $453,700 +1.4% |
| 2021 | $4,674 +1.4% | $447,300 +1.5% |
| 2020 | $4,612 -0.1% | $440,900 |
| 2019 | $4,616 +3.3% | $440,900 |
| 2018 | $4,471 -5.4% | $440,900 -4.9% |
| 2017 | $4,728 | $463,800 +2.1% |
| 2016 | -- | $454,267 +2.1% |
| 2015 | -- | $444,733 +2.2% |
| 2014 | -- | $435,200 |
| 2013 | -- | $435,200 |
| 2012 | -- | $435,200 -1.5% |
| 2011 | -- | $441,760 |
| 2010 | -- | $441,760 |
| 2009 | -- | $441,760 -25% |
| 2008 | -- | $589,200 +12.3% |
| 2007 | -- | $524,782 +14% |
| 2006 | -- | $460,366 +16.3% |
| 2005 | -- | $395,950 +6.9% |
| 2004 | -- | $370,242 +7.5% |
| 2003 | -- | $344,536 +3345.4% |
| 2002 | -- | $10,000 |
| 2001 | -- | $10,000 |
Find assessor info on the county website
Neighborhood: 21037
Nearby homes
- $633,6003 bd4 ba2.5k sqft312 Dawnwood Dr, Edgewater, MD 21037Off Market
- $651,2003 bd3 ba3.1k sqft314 Dawnwood Dr, Edgewater, MD 21037Off Market
- $660,1003 bd4 ba3k sqft308 Dawnwood Dr, Edgewater, MD 21037Off Market
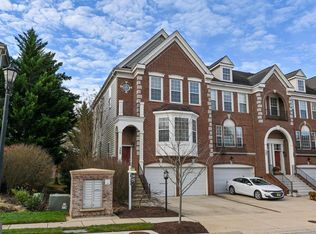
- $625,0003 bd4 ba2.8k sqft316 Dawnwood Dr, Edgewater, MD 21037Sold

- $635,0003 bd4 ba3.1k sqft306 Dawnwood Dr, Edgewater, MD 21037Sold
- $719,2003 bd4 ba3.5k sqft318 Dawnwood Dr, Edgewater, MD 21037Off Market
- $650,0004 bd4 ba2.9k sqft237 Galewood Dr, Edgewater, MD 21037Sold
- $651,7003 bd2 ba2.2k sqft235 Galewood Dr, Edgewater, MD 21037Off Market
Nearby schools
GreatSchools rating
- 7/10Central Elementary SchoolGrades: K-5Distance: 0.5 mi
- 8/10Central Middle SchoolGrades: 6-8Distance: 0.2 mi
- 8/10South River High SchoolGrades: 9-12Distance: 0.3 mi
Schools provided by the listing agent
- District: Anne Arundel County Public Schools
Source: Bright MLS. This data may not be complete. We recommend contacting the local school district to confirm school assignments for this home.
Get a cash offer in 3 minutes
Find out how much your home could sell for in as little as 3 minutes with a no-obligation cash offer.
Estimated market value
$668,700
Get a cash offer in 3 minutes
Find out how much your home could sell for in as little as 3 minutes with a no-obligation cash offer.
Estimated market value
$668,700
- Maryland
- Anne Arundel County
- Edgewater
- 21037
- 310 Dawnwood Dr
Nearby cities
Nearby zip codes
Other Edgewater Topics
