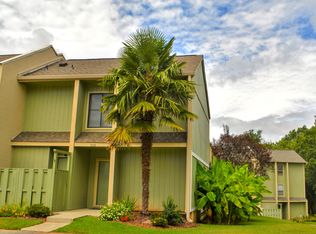
Lake Murray Living at 306 Dryden Lane
*50% off of first month's rent*
Enjoy low-maintenance living with access to Lake Murray from this spacious two-bedroom, 1.5-bath condo in The Village at Lake Murray, available for rent September 1.
The two-story home offers approximately 1,400 square feet of comfortable living space, with the main living areas downstairs and two bedrooms upstairs. The first floor opens to a private fenced patio, while an upstairs deck provides additional outdoor space.
The kitchen features ample cabinetry and workspace and flows easily into the dining and living areas. A washer and dryer are included, along with additional exterior storage.
Residents of The Village at Lake Murray enjoy access to community amenities including Lake Murray access, a community boat ramp and dock, swimming pool, and clubhouse.
Conveniently located in the 29212 area near Irmo and Harbison, the home offers easy access to shopping, dining, I-26, Lake Murray, and the greater Columbia area.
For tenants who may be interested in making 306 Dryden Lane their long-term home, the owner may also consider a future rent-to-own or purchase option for a qualified tenant, subject to mutually agreeable terms.
Property highlights:
* Available September 1
* 2 bedrooms
* 1.5 bathrooms
* Approximately 1,400 sq. ft.
* The Village at Lake Murray
* Lake Murray access
* Community boat ramp and dock
* Community swimming pool
* Clubhouse
* Private fenced patio
* Upstairs deck
* Washer and dryer included
* Exterior storage
* Convenient to Irmo, Harbison and I-26
Available for a 12-month lease beginning September 1. Additional lease terms, application requirements and community rules apply.
Renter is responsible for Water, Sewer and electric
Cable and internet are included
Trash pickup included
Lease pricing for 12-month lease (minimum of 6-month lease required)
No Smoking/Vaping
Townhouse for rent
Accepts Zillow applicationsSpecial offer
$1,575/moFees may apply
306 Dryden Ln, Columbia, SC 29212
2beds
1,400sqft
Price may not include required fees and charges. Price shown reflects the lease term provided. Learn more|
Townhouse
Available Tue Sep 1 2026
No pets
Air conditioner, central air
In unit laundry
Off street parking
Central, heat pump
What's special
Upstairs deckTwo bedrooms upstairsPrivate fenced patioAdditional exterior storageWasher and dryer included
- 6 hours |
- -- |
- -- |
Zillow last checked:
Listing updated:
Travel times
Facts & features
Interior
Bedrooms & bathrooms
- Bedrooms: 2
- Bathrooms: 2
- Full bathrooms: 1
- 1/2 bathrooms: 1
Heating
- Central, Heat Pump
Cooling
- Air Conditioner, Central Air
Appliances
- Included: Dishwasher, Dryer, Freezer, Microwave Oven, Oven, Washer
- Laundry: In Unit
Features
- Flooring: Carpet, Hardwood, Tile
Interior area
- Total interior livable area: 1,400 sqft
Property
Parking
- Parking features: Off Street
- Details: Contact manager
Features
- Patio & porch: Patio
- Pool features: Pool
Details
- Parcel number: 032660132
Construction
Type & style
- Home type: Townhouse
- Property subtype: Townhouse
Utilities & green energy
- Utilities for property: Cable, Cable Connected, Garbage, Internet
Building
Management
- Pets allowed: No
Community & HOA
Community
- Features: Pool
HOA
- Amenities included: Cable TV, Parking, Pool
Location
- Region: Columbia
Financial & listing details
- Lease term: 1 Year
Price history
| Date | Event | Price |
|---|---|---|
| 8/20/2026 | Listed for rent | $1,575$1/sqft |
Source: Zillow Rentals Report a problem | ||
| 3/24/2021 | Listing removed | -- |
Source: Owner Report a problem | ||
| 8/19/2016 | Sold | $90,000-4.8%$64/sqft |
Source: Public Record Report a problem | ||
| 5/22/2016 | Listed for sale | $94,500+11.2%$68/sqft |
Source: Owner Report a problem | ||
| 9/27/2006 | Sold | $85,000+11.8%$61/sqft |
Source: Public Record Report a problem | ||
| 7/30/2001 | Sold | $76,000+3.4%$54/sqft |
Source: Public Record Report a problem | ||
| 1/2/2001 | Sold | $73,500$53/sqft |
Source: Public Record Report a problem | ||
Neighborhood: 29212
Nearby schools
GreatSchools rating
- 7/10Ballentine Elementary SchoolGrades: PK-5Distance: 2 mi
- 3/10Crossroads Middle SchoolGrades: 6Distance: 3.4 mi
- 7/10Dutch Fork High SchoolGrades: 9-12Distance: 3.9 mi
- Special offer! 50% off the 1st month's rent (Lease must begin September 1st to qualify)
Application fee waivedExpires September 1, 2026