Welcome to 306 E 11th Ave in Homestead! Step out of the house and into the lush Homestead Frick Park. Situated up off the street, but easily accessible from the rear, this four bedroom Victorian is ready for its next steward. Immediately upon entering the home, you’re greeted with grand proportions - high ceilings, wide doorways and generous rooms. Historic house lovers will be thrilled to find original millwork, doors and mantles intact! Large windows flood the parlor on the first floor as you walk in, followed by the dining room and eat-in kitchen toward the rear of the house. The second floor features three large bedrooms, a smaller room perfect for a home office and a bright hall bath. The third floor paneled attic could be used as extra living space or storage. Gardeners rejoice as the back yard has plenty of space for garden beds. A newer detached garage makes parking easy or perfect for those wanting a separate workshop. Big updates include roof replacement completed in 2022 and updated electrical. Bring your dreams to this gem!
For sale
Price cut: $12K (9/30)
$128,000
306 E 11th Ave, Homestead, PA 15120
4beds
2,200sqft
Single Family Residence
Built in 1896
3,301 Square Feet Lot
$-- Zestimate®
$58/sqft
$-- HOA
What's special
Generous roomsNewer detached garagePaneled atticEat-in kitchenDining roomGrand proportionsWide doorways
- 26 days
- 408
- 51
Zillow last checked:
Listing updated:
Listed by:
Zach Restelli 412-307-7394,
COMPASS PENNSYLVANIA, LLC 412-307-7394
Source: WPMLS,MLS#: 1775287 Originating MLS: West Penn Multi-List
Originating MLS: West Penn Multi-ListFacts & features
Interior
Bedrooms & bathrooms
- Bedrooms: 4
- Bathrooms: 1
- Full bathrooms: 1
Primary bedroom
- Level: Upper
- Dimensions: 13x12
Bedroom 2
- Level: Upper
- Dimensions: 14x12
Bedroom 3
- Level: Upper
- Dimensions: 12x8
Bedroom 4
- Level: Upper
- Dimensions: 8x6
Dining room
- Level: Main
- Dimensions: 16x16
Entry foyer
- Level: Main
- Dimensions: 11x7
Kitchen
- Level: Main
- Dimensions: 15x12
Living room
- Level: Main
- Dimensions: 13x13
Heating
- Forced Air, Gas
Appliances
- Included: Some Gas Appliances, Dryer, Dishwasher, Refrigerator, Stove, Washer
Features
- Flooring: Hardwood
- Has basement: Yes
Interior area
- Total structure area: 2,200
- Total interior livable area: 2,200 sqft
Video & virtual tour
Property
Parking
- Total spaces: 2
- Parking features: Detached, Garage, Garage Door Opener
- Has garage: Yes
Features
- Levels: Three Or More
- Stories: 3
- Pool features: None
Lot
- Size: 3,301 Square Feet
- Dimensions: 0.0758
Details
- Parcel number: 0130R00049000000
Construction
Type & style
- Home type: SingleFamily
- Architectural style: Three Story,Victorian
- Property subtype: Single Family Residence
Materials
- Frame
- Roof: Asphalt
Condition
- Resale
- Year built: 1896
Utilities & green energy
- Sewer: Public Sewer
- Water: Public
Community & HOA
Location
- Region: Homestead
Financial & listing details
- Price per square foot: $58/sqft
- Tax assessed value: $30,600
- Annual tax amount: $669
- Date on market: 9/18/2026
Estimated market value
Not available
Estimated sales range
Not available
$1,899/mo
Price history
| Date | Event | Price |
|---|---|---|
| 9/30/2026 | Price change | $128,000-8.6%$58/sqft |
Source:  WPMLS #1775287 Report a problem WPMLS #1775287 Report a problem | ||
| 9/18/2026 | Listed for sale | $140,000+154.5%$64/sqft |
Source: WPMLS #1775287 Report a problem | ||
| 6/16/2016 | Listing removed | $55,000+17%$25/sqft |
Source: Howard Hanna - Norwin #1074361 Report a problem | ||
| 6/14/2016 | Sold | $47,000-14.5%$21/sqft |
Source: WPMLS #1074361 Report a problem | ||
| 11/19/2015 | Price change | $55,000-8.2%$25/sqft |
Source: Howard Hanna - Norwin #1074361 Report a problem | ||
| 8/26/2015 | Listed for sale | $59,900$27/sqft |
Source: Howard Hanna - Norwin #1074361 Report a problem | ||
Public tax history
| Year | Property taxes | Tax assessment |
|---|---|---|
| 2025 | $647 +7.5% | $12,600 |
| 2024 | $602 +909.6% | $12,600 |
| 2023 | $60 | $12,600 |
| 2022 | $60 | $12,600 |
| 2021 | $60 +2% | $12,600 |
| 2020 | $58 -2% | $12,600 |
| 2019 | $60 -88.4% | $12,600 |
| 2018 | $514 -58.1% | $12,600 -58.8% |
| 2017 | $1,226 +1957.3% | $30,600 +142.9% |
| 2016 | $60 -88% | $12,600 |
| 2015 | $496 +796.4% | $12,600 |
| 2014 | $55 | $12,600 -19.2% |
| 2013 | -- | $15,600 +32.2% |
| 2012 | -- | $11,800 |
| 2011 | -- | $11,800 |
| 2010 | -- | $11,800 |
| 2009 | -- | $11,800 |
| 2008 | -- | $11,800 |
| 2007 | -- | $11,800 |
| 2006 | -- | $11,800 |
| 2005 | -- | $11,800 |
| 2004 | -- | $11,800 -56% |
| 2003 | -- | $26,800 |
| 2002 | -- | $26,800 |
Find assessor info on the county website
Monthly payment
Est. payment
Payment breakdown
Explore the cost of this home by adjusting the details. Changes won't be saved.Climate risks
Neighborhood: 15120
Nearby schools
Schools provided by the listing agent
- District: Steel Valley
Source: WPMLS. This data may not be complete. We recommend contacting the local school district to confirm school assignments for this home.

Similar homes
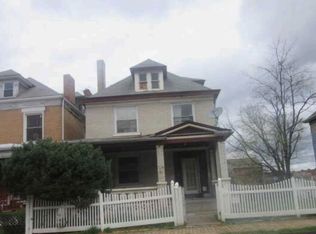
- $--5 bd2 ba2.1k sqft507 E 9th Ave, Homestead, PA 15120Auction
 Xome
Xome - $120,0003 bd1 ba1.1k sqft1911 McClure St, Homestead, PA 15120For Sale
 MLS ID #1778523, Kevin Obendorfer. WPMLS
 - $--3 bd2 ba1.7k sqft158 W Larkspur St, Homestead, PA 15120AuctionXome
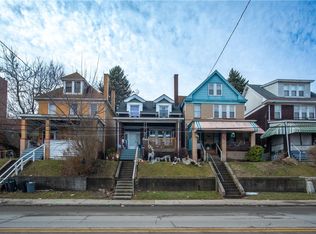
- $129,0003 bd2 ba1.1k sqft1702 West St, Homestead, PA 15120For Sale
 MLS ID #1740929, Christian Ivory. WPMLS
