SPACE, CHARACTER & POTENTIAL!
Looking for room to spread out? This spacious 5-bedroom, 2-full-bath, three-story brick home offers plenty of space to live, work, create, and make your own.
Beautiful stained-glass windows
Charming Craftsman-style French doors
Large kitchen with room for everyday living & entertaining
Flexible spaces perfect for a home office or creative area
Full basement with laundry, workbench & storage
Slate roof updated in 2019 with transferable warranty
Fenced yard perfect for pets, play, gardening & summer BBQs
This home has the space, character, and solid construction already in place—just bring your vision and a little TLC!
Convenient to shops, restaurants & I-376.
Ready to see the possibilities? Let’s get you inside!
For sale
Price cut: $10K (9/30)
$150,000
315 W 12th Ave, Homestead, PA 15120
5beds
1,690sqft
Single Family Residence
Built in 1915
3,049 Square Feet Lot
$-- Zestimate®
$89/sqft
$-- HOA
What's special
Beautiful stained-glass windowsCraftsman-style french doorsSolid three-story brick homeLarge kitchen
- 276 days
- 233
- 16
Zillow last checked:
Listing updated:
Listed by:
Kerrie Constantini 412-741-2200,
HOWARD HANNA REAL ESTATE SERVICES 412-741-2200
Source: WPMLS,MLS#: 1736491 Originating MLS: West Penn Multi-List
Originating MLS: West Penn Multi-ListFacts & features
Interior
Bedrooms & bathrooms
- Bedrooms: 5
- Bathrooms: 2
- Full bathrooms: 2
Primary bedroom
- Level: Upper
Bedroom 2
- Level: Upper
Bedroom 3
- Level: Upper
Bonus room
- Level: Basement
Den
- Level: Main
Dining room
- Level: Main
Entry foyer
- Level: Main
Laundry
- Level: Basement
Living room
- Level: Main
Heating
- Other
Cooling
- Wall/Window Unit(s)
Appliances
- Included: Some Gas Appliances, Dryer, Refrigerator, Stove, Washer
Features
- Flooring: Hardwood, Laminate, Vinyl
- Windows: Multi Pane, Screens
- Basement: Finished,Walk-Up Access
Interior area
- Total structure area: 1,690
- Total interior livable area: 1,690 sqft
Video & virtual tour
Property
Parking
- Parking features: On Street
- Has uncovered spaces: Yes
Features
- Levels: Three Or More
- Stories: 3
- Pool features: None
Lot
- Size: 3,049 Square Feet
- Dimensions: 0.0661
Details
- Parcel number: 0131B00363000000
Construction
Type & style
- Home type: SingleFamily
- Architectural style: Other,Three Story
- Property subtype: Single Family Residence
Materials
- Brick
- Roof: Slate
Condition
- Resale
- Year built: 1915
Utilities & green energy
- Sewer: Public Sewer
- Water: Public
Community & HOA
Community
- Features: Public Transportation
Location
- Region: Homestead
Financial & listing details
- Price per square foot: $89/sqft
- Tax assessed value: $43,700
- Annual tax amount: $1,323
- Date on market: 1/9/2026
Estimated market value
Not available
Estimated sales range
Not available
$1,850/mo
Price history
| Date | Event | Price |
|---|---|---|
| 9/30/2026 | Price change | $150,000-6.2%$89/sqft |
Source:  WPMLS #1736491 Report a problem WPMLS #1736491 Report a problem | ||
| 6/25/2026 | Listed for sale | $159,999$95/sqft |
Source: WPMLS #1736491 Report a problem | ||
| 6/19/2026 | Contingent | $159,999$95/sqft |
Source: WPMLS #1736491 Report a problem | ||
| 4/13/2026 | Listed for sale | $159,999$95/sqft |
Source: WPMLS #1736491 Report a problem | ||
| 4/4/2026 | Contingent | $159,999$95/sqft |
Source: WPMLS #1736491 Report a problem | ||
| 2/17/2026 | Price change | $159,999-2.7%$95/sqft |
Source: WPMLS #1736491 Report a problem | ||
| 1/9/2026 | Listed for sale | $164,500-2.7%$97/sqft |
Source: WPMLS #1736491 Report a problem | ||
| 1/9/2026 | Listing removed | $169,000$100/sqft |
Source: WPMLS #1716726 Report a problem | ||
| 10/27/2025 | Price change | $169,000-3.4%$100/sqft |
Source: WPMLS #1716726 Report a problem | ||
| 10/3/2025 | Price change | $174,900-0.3%$103/sqft |
Source: WPMLS #1716726 Report a problem | ||
| 9/8/2025 | Price change | $175,500-10%$104/sqft |
Source: WPMLS #1716726 Report a problem | ||
| 8/15/2025 | Listed for sale | $195,000+446.2%$115/sqft |
Source: WPMLS #1716726 Report a problem | ||
| 12/18/2006 | Sold | $35,700+48.8%$21/sqft |
Source: Agent Provided Report a problem | ||
| 1/31/1979 | Sold | $24,000$14/sqft |
Source: Agent Provided Report a problem | ||
Public tax history
| Year | Property taxes | Tax assessment |
|---|---|---|
| 2025 | $1,320 +7.5% | $25,700 |
| 2024 | $1,227 +909.7% | $25,700 |
| 2023 | $122 | $25,700 |
| 2022 | $122 | $25,700 |
| 2021 | $122 +2% | $25,700 |
| 2020 | $119 -2% | $25,700 |
| 2019 | $122 -88.4% | $25,700 |
| 2018 | $1,049 +1.9% | $25,700 |
| 2017 | $1,030 +747.2% | $25,700 |
| 2016 | $122 -88% | $25,700 |
| 2015 | $1,012 | $25,700 |
| 2014 | -- | $25,700 -10.5% |
| 2013 | -- | $28,700 +38.6% |
| 2012 | -- | $20,700 |
| 2011 | -- | $20,700 -42% |
| 2010 | -- | $35,700 |
| 2009 | -- | $35,700 |
| 2008 | -- | $35,700 +72.5% |
| 2007 | -- | $20,700 |
| 2006 | -- | $20,700 |
| 2005 | -- | $20,700 |
| 2004 | -- | $20,700 -42% |
| 2003 | -- | $35,700 |
| 2002 | -- | $35,700 |
Find assessor info on the county website
Monthly payment
Est. payment
Payment breakdown
Explore the cost of this home by adjusting the details. Changes won't be saved.Climate risks
Neighborhood: 15120
Nearby schools
Schools provided by the listing agent
- District: Steel Valley
Source: WPMLS. This data may not be complete. We recommend contacting the local school district to confirm school assignments for this home.
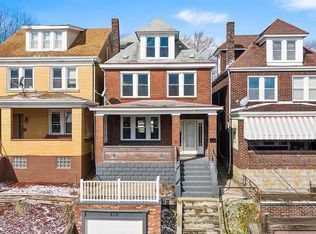
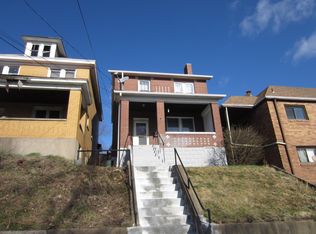
Similar homes
- $145,0003 bd1 ba1.2k sqft3723 Botsford St, Homestead, PA 15120For Sale
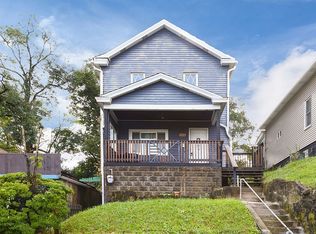 MLS ID #1773916, Jesse Wig. WPMLS
 - $149,0003 bd2 ba1.9k sqft153 Comrie Ave, Braddock, PA 15104For Sale
 MLS ID #1777497, Brendan McKenzie. WPMLS
 - $130,0005 bd3 ba2k sqft3 Wynoka St, Pittsburgh, PA 15210For Sale
 MLS ID #1771410, Alexandra Bradley. WPMLS
 - $169,8002 bd1 ba1k sqft3645 W Run Rd, Homestead, PA 15120For Sale
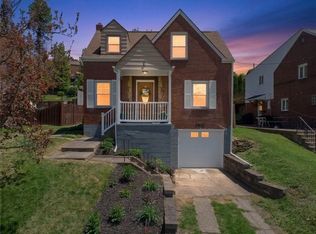 MLS ID #1768327, Susan Gill. WPMLS
