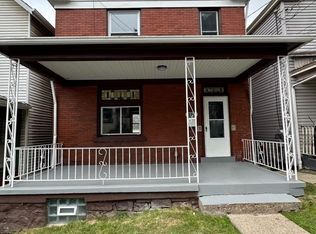
Stay out the heat in this beautiful renovated home!!!UNBELIEVABLE!!!!!Be the first to put your spin on this exceptional home. Your family will be the first to use everything. Totally renovated with a full deluxe bathroom added to the main floor. The attic could me an office, playroom or additional bedroom. Did I say bedroom I meant bedrooms. Endless possibilities are waiting for a family to make a master piece. There is a front and back porch to enjoy these summer days and nights. Be the first to your spin on this beautiful home. Your family will be the first to use everything. Small manicured back yard perfect for family and friends gathering for holidays or game nights. 2 car garage
with endless possibilities. House is bigger than it looks.
For sale
$165,000
365 Kenney Ave, Pitcairn, PA 15140
4beds
1,348sqft
Single Family Residence
Built in 1905
2,500 Square Feet Lot
$162,500 Zestimate®
$122/sqft
$-- HOA
What's special
Beautiful renovated homeBack porch
- 53 days
- 205
- 25
Zillow last checked:
Listing updated:
Listed by:
Leesha Daniels 412-831-3800,
KELLER WILLIAMS REALTY 412-831-3800
Source: WPMLS,MLS#: 1765476 Originating MLS: West Penn Multi-List
Originating MLS: West Penn Multi-ListFacts & features
Interior
Bedrooms & bathrooms
- Bedrooms: 4
- Bathrooms: 2
- Full bathrooms: 2
Primary bedroom
- Level: Upper
- Dimensions: 12x9
Bedroom 2
- Level: Upper
- Dimensions: 10x11
Bedroom 3
- Level: Upper
- Dimensions: 9.5x9
Bedroom 4
- Level: Upper
- Dimensions: 9.5x8
Bonus room
- Level: Upper
Dining room
- Level: Main
- Dimensions: 16x9
Kitchen
- Level: Main
- Dimensions: 14x10
Living room
- Level: Main
- Dimensions: 12x15
Heating
- Forced Air, Gas
Cooling
- Central Air
Appliances
- Included: Dishwasher
Features
- Flooring: Vinyl
- Basement: Interior Entry
Interior area
- Total structure area: 1,348
- Total interior livable area: 1,348 sqft
Video & virtual tour
Property
Parking
- Total spaces: 2
- Parking features: Detached, Garage
- Has garage: Yes
Features
- Levels: Two
- Stories: 2
- Pool features: None
Lot
- Size: 2,500 Square Feet
- Dimensions: 0.0574
Details
- Parcel number: 0747A00299000000
Construction
Type & style
- Home type: SingleFamily
- Architectural style: Two Story,Victorian
- Property subtype: Single Family Residence
Materials
- Brick
- Roof: Asphalt
Condition
- Resale
- Year built: 1905
Details
- Warranty included: Yes
Utilities & green energy
- Sewer: Public Sewer
- Water: Public
Community & HOA
Community
- Features: Public Transportation
Location
- Region: Pitcairn
Financial & listing details
- Price per square foot: $122/sqft
- Tax assessed value: $38,000
- Annual tax amount: $815
- Date on market: 7/18/2026
Estimated market value
$162,500
$154,000 - $171,000
$1,262/mo
Price history
| Date | Event | Price |
|---|---|---|
| 7/18/2026 | Listed for sale | $165,000+200%$122/sqft |
Source:  WPMLS #1765476 Report a problem WPMLS #1765476 Report a problem | ||
| 7/23/2025 | Sold | $55,000-8.3%$41/sqft |
Source: WPMLS #1705794 Report a problem | ||
| 6/20/2025 | Pending sale | $60,000$45/sqft |
Source: WPMLS #1705794 Report a problem | ||
| 6/12/2025 | Listed for sale | $60,000$45/sqft |
Source: WPMLS #1705794 Report a problem | ||
Public tax history
| Year | Property taxes | Tax assessment |
|---|---|---|
| 2025 | $775 +6.3% | $20,000 |
| 2024 | $728 +669.9% | $20,000 |
| 2023 | $95 | $20,000 |
| 2022 | $95 +42.9% | $20,000 |
| 2021 | $66 +2% | $20,000 |
| 2020 | $65 -2% | $20,000 |
| 2019 | $66 -89.9% | $20,000 |
| 2018 | $656 0% | $20,000 |
| 2017 | $656 +593.7% | $20,000 |
| 2016 | $95 -84.9% | $20,000 |
| 2015 | $627 +391.3% | $20,000 |
| 2014 | $128 | $20,000 -13% |
| 2013 | -- | $23,000 -40.9% |
| 2012 | -- | $38,900 |
| 2011 | -- | $38,900 |
| 2010 | -- | $38,900 |
| 2009 | -- | $38,900 |
| 2008 | -- | $38,900 |
| 2007 | -- | $38,900 |
| 2006 | -- | $38,900 |
| 2005 | -- | $38,900 |
| 2004 | -- | $38,900 -27.8% |
| 2003 | -- | $53,900 |
| 2002 | -- | $53,900 |
Find assessor info on the county website
Monthly payment
Est. payment
Payment breakdown
Explore the cost of this home by adjusting the details. Changes won't be saved.Climate risks
Neighborhood: 15140
Nearby schools
Schools provided by the listing agent
- District: Gateway
Source: WPMLS. This data may not be complete. We recommend contacting the local school district to confirm school assignments for this home.


Similar homes
- $169,9004 bd2 ba1.9k sqft222 Lawrence Ave, North Versailles, PA 15137For Sale
 MLS ID #1768547, Virginia Stump. WPMLS
 - $165,0003 bd1 ba1.2k sqft7910 Graff Ave, Pittsburgh, PA 15218For Sale
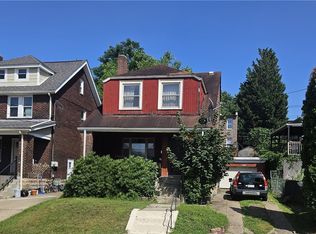 MLS ID #1770905, Julian Hidalgo. WPMLS
 - $145,0002 bd1 ba900 sqft228 Ohio St, Monroeville, PA 15146For Sale
 MLS ID #1762966, Tami Meinhardt. WPMLS
 - $159,9002 bd2 ba1.3k sqft46 Maytide St, Pittsburgh, PA 15227For Sale
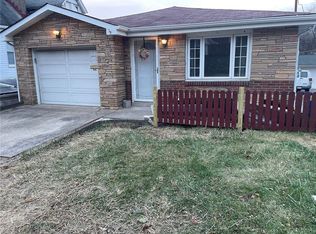 MLS ID #1773115, Gabriel Antkowski. WPMLS
