Thoughtfully updated and move-in ready, this 3-bedroom, 1-bath home offers a functional layout, spacious rooms, and quality finishes throughout. Solid-surface flooring runs throughout the home, while the main level welcomes you with a bright, spacious living room featuring high ceilings and an abundance of natural light. The formal dining room provides the perfect setting for entertaining and family gatherings and flows seamlessly into the chef’s kitchen. The kitchen features solid wood cabinetry, generous countertop space, and newer appliances. Convenient access to the backyard and detached garage makes everyday living and unloading groceries easy. The flat, usable backyard is easy to maintain and offers plenty of space to enjoy the outdoors. A beautifully updated full bathroom completes the main level and features a tiled shower with glass doors. Upstairs, the spacious primary bedroom offers a decorative fireplace and ample closet space. Two additional bedrooms complete the second floor, providing flexibility for family, guests, or a home office. The basement offers more space than expected, with two separate areas. One is set up for laundry, while the other provides excellent flexibility as additional living space, a recreation area, or storage. With thoughtful updates, spacious rooms, a functional layout, detached garage, and usable yard, this home is an excellent opportunity for a buyer looking for a property that is ready to enjoy.
For sale
$169,900
7503 Ormond St, Pittsburgh, PA 15218
3beds
1,359sqft
Single Family Residence
Built in 1930
3,998 Square Feet Lot
$167,200 Zestimate®
$125/sqft
$-- HOA
What's special
Quality finishes throughoutFlat usable backyardDetached garageAbundance of natural lightHigh ceilingsGenerous countertop spaceDecorative fireplace
- 6 hours
- 26
- 2
Zillow last checked:
Listing updated:
Listed by:
Andrew Dellavecchia 724-933-6300,
RE/MAX SELECT REALTY 724-933-6300
Source: WPMLS,MLS#: 1773006 Originating MLS: West Penn Multi-List
Originating MLS: West Penn Multi-ListFacts & features
Interior
Bedrooms & bathrooms
- Bedrooms: 3
- Bathrooms: 1
- Full bathrooms: 1
Heating
- Forced Air, Gas
Cooling
- Central Air
Appliances
- Included: Some Gas Appliances, Dishwasher, Refrigerator, Stove
Features
- Flooring: Laminate
- Basement: Full,Walk-Up Access
- Number of fireplaces: 1
- Fireplace features: Family/Living/Great Room
Interior area
- Total structure area: 1,359
- Total interior livable area: 1,359 sqft
Video & virtual tour
Property
Parking
- Total spaces: 1
- Parking features: Detached, Garage
- Has garage: Yes
Features
- Levels: Two
- Stories: 2
- Pool features: None
Lot
- Size: 3,998 Square Feet
- Dimensions: 0.0918
Details
- Parcel number: 0178M00034000000
Construction
Type & style
- Home type: SingleFamily
- Architectural style: Colonial,Two Story
- Property subtype: Single Family Residence
Materials
- Frame
- Roof: Asphalt
Condition
- Resale
- Year built: 1930
Utilities & green energy
- Sewer: Public Sewer
- Water: Public
Community & HOA
Community
- Features: Public Transportation
Location
- Region: Pittsburgh
Financial & listing details
- Price per square foot: $125/sqft
- Tax assessed value: $30,900
- Annual tax amount: $1,368
- Date on market: 9/4/2026
Estimated market value
$167,200
$159,000 - $176,000
$1,793/mo
Price history
| Date | Event | Price |
|---|---|---|
| 9/4/2026 | Listed for sale | $169,900+4.6%$125/sqft |
Source:  WPMLS #1773006 Report a problem WPMLS #1773006 Report a problem | ||
| 12/16/2025 | Listing removed | $1,400$1/sqft |
Source: Zillow Rentals Report a problem | ||
| 11/27/2025 | Listing removed | $162,500$120/sqft |
Source: WPMLS #1718723 Report a problem | ||
| 11/21/2025 | Listed for rent | $1,400$1/sqft |
Source: Zillow Rentals Report a problem | ||
| 11/21/2025 | Price change | $162,500-4.4%$120/sqft |
Source: WPMLS #1718723 Report a problem | ||
| 11/3/2025 | Price change | $169,900-5.6%$125/sqft |
Source: WPMLS #1718723 Report a problem | ||
| 10/14/2025 | Price change | $179,900-3.8%$132/sqft |
Source: WPMLS #1718723 Report a problem | ||
| 9/29/2025 | Price change | $187,000-4.1%$138/sqft |
Source: WPMLS #1718723 Report a problem | ||
| 9/12/2025 | Price change | $195,000-2.5%$143/sqft |
Source: WPMLS #1718723 Report a problem | ||
| 8/29/2025 | Listed for sale | $199,900+390.6%$147/sqft |
Source: WPMLS #1718723 Report a problem | ||
| 6/23/2025 | Sold | $40,749+191.1%$30/sqft |
Source: Public Record Report a problem | ||
| 12/15/2011 | Sold | $14,000-30%$10/sqft |
Source: Public Record Report a problem | ||
| 8/2/2005 | Sold | $20,000$15/sqft |
Source: WPMLS #563777 Report a problem | ||
Public tax history
| Year | Property taxes | Tax assessment |
|---|---|---|
| 2025 | $1,292 +3.9% | $30,900 |
| 2024 | $1,243 +750.5% | $30,900 |
| 2023 | $146 | $30,900 |
| 2022 | $146 | $30,900 |
| 2021 | $146 +2% | $30,900 |
| 2020 | $143 -2% | $30,900 |
| 2019 | $146 -87.6% | $30,900 |
| 2018 | $1,177 +0% | $30,900 |
| 2017 | $1,177 +705.1% | $30,900 |
| 2016 | $146 -86.2% | $30,900 |
| 2015 | $1,056 | $30,900 |
| 2014 | -- | $30,900 |
| 2013 | -- | $30,900 +54.5% |
| 2012 | -- | $20,000 |
| 2011 | -- | $20,000 |
| 2010 | -- | $20,000 |
| 2009 | -- | $20,000 -69.1% |
| 2008 | -- | $64,700 |
| 2007 | -- | $64,700 |
| 2006 | -- | $64,700 +30.2% |
| 2005 | -- | $49,700 |
| 2004 | -- | $49,700 -23.2% |
| 2003 | -- | $64,700 |
| 2002 | -- | $64,700 |
Find assessor info on the county website
Monthly payment
Est. payment
Payment breakdown
Explore the cost of this home by adjusting the details. Changes won't be saved.Climate risks
Neighborhood: Swissvale
Nearby schools
Schools provided by the listing agent
- District: Woodland Hills
Source: WPMLS. This data may not be complete. We recommend contacting the local school district to confirm school assignments for this home.


Similar homes
- $155,0003 bd1 ba1.2k sqft203 Birmingham Ave, Pittsburgh, PA 15210For Sale
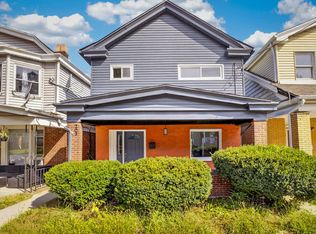 MLS ID #1772234, Kimberly Phares. WPMLS
 - $134,9993 bd1 ba1.2k sqft2419 Woodstock Ave, Pittsburgh, PA 15218For Sale
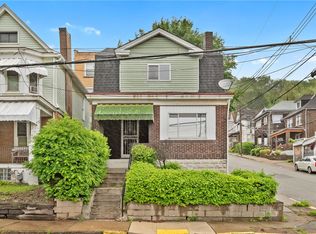 MLS ID #1752370, Ryan Shedlock. WPMLS
 - $164,7703 bd1 ba1.1k sqft1411 Brinton Rd, Pittsburgh, PA 15221For Sale By Owner

- $129,9003 bd2 ba1.2k sqft2322 Patterson Ave, Pittsburgh, PA 15218For Sale
 MLS ID #1765533, Matt O'Donnell. WPMLS
