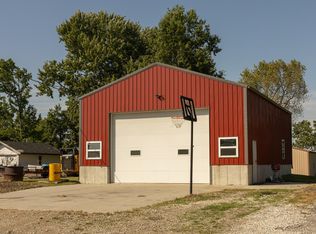
This spacious 6 bed 2 bath home sitting on approximately 6 acres on the east edge of Lancaster includes an attached two car garage along with a 30x48 2 bay outbuilding with concrete floor and electric! The attached two car garage is adjoined to the home with a covered 24 x 11 breezeway with concrete floor also. The home has a newer furnace with central air, knotty pine throughout the dining room for that modern rustic feel and leads you out onto the covered oversize front porch for relaxing with visitors or enjoying the great outdoors. With six bedrooms and approximately 6 acres this home provides ample space for the growing family or options for personal spaces. Give Mathew Hunolt at 660.216.3590 a call for your personal showing today. #lookwithLegacyinmind
Under contract
$225,000
306 E Washington St, Lancaster, MO 63548
6beds
2,627sqft
Single Family Residence
Built in ----
4.38 Acres Lot
$-- Zestimate®
$86/sqft
$-- HOA
What's special
Attached two car garage
- 252 days
- 34
- 3
Zillow last checked:
Listing updated:
Listed by:
Mathew Hunolt 660-216-3590,
Legacy Land & Home LLC
Source: Northeast Central AOR,MLS#: 43753
Facts & features
Interior
Bedrooms & bathrooms
- Bedrooms: 6
- Bathrooms: 2
- Full bathrooms: 2
Bedroom 1
- Level: Main
- Area: 108
- Dimensions: 12 x 9
Bedroom 2
- Level: Main
- Area: 108
- Dimensions: 12 x 9
Bedroom 3
- Level: Upper
- Area: 168
- Dimensions: 14 x 12
Bedroom 4
- Level: Upper
- Area: 176
- Dimensions: 16 x 11
Bathroom 1
- Level: Main
- Area: 28
- Dimensions: 7 x 4
Bathroom 2
- Level: Main
- Area: 88
- Dimensions: 11 x 8
Bathroom 3
- Level: Upper
- Area: 40
- Dimensions: 8 x 5
Dining room
- Level: Main
- Area: 154
- Dimensions: 14 x 11
Kitchen
- Level: Main
- Area: 121
- Dimensions: 11 x 11
Living room
- Level: Main
- Area: 231
- Dimensions: 11 x 21
Heating
- Forced Gas
Cooling
- Central Air
Appliances
- Included: Dryer, Electric Oven/Range, Refrigerator, Washer, Gas Water Heater
- Laundry: Laundry Hookup: Laundry Room
Features
- Flooring: Carpet, Hardwood
- Doors: Storm Door(s)
- Windows: Storm Window(s), Wood Frames, Window Treatments
- Has fireplace: No
- Fireplace features: None
Interior area
- Total structure area: 2,627
- Total interior livable area: 2,627 sqft
Video & virtual tour
Property
Parking
- Total spaces: 2
- Parking features: Two Car, Attached, Detached, Other-See Remarks
- Attached garage spaces: 2
Features
- Levels: Two
- Patio & porch: Covered Deck, Front Porch
- Fencing: None
Lot
- Size: 4.38 Acres
Construction
Type & style
- Home type: SingleFamily
- Property subtype: Single Family Residence
Materials
- Frame
- Foundation: All Basements
- Roof: Asphalt
Condition
- New construction: No
Utilities & green energy
- Gas: Natural
- Sewer: Public Sewer
- Water: Public
Community & HOA
HOA
- Has HOA: No
Location
- Region: Lancaster
Financial & listing details
- Price per square foot: $86/sqft
- Annual tax amount: $1,383
- Date on market: 1/16/2026
- Road surface type: Paved
Estimated market value
Not available
Estimated sales range
Not available
$1,807/mo
Price history
| Date | Event | Price |
|---|---|---|
| 9/20/2026 | Price change | $250,000+11.1%$95/sqft |
Source:  Northeast Central AOR #47076 Report a problem Northeast Central AOR #47076 Report a problem | ||
| 1/22/2026 | Pending sale | $225,000$86/sqft |
Source: Northeast Central AOR #43753 Report a problem | ||
| 1/21/2026 | Contingent | $225,000$86/sqft |
Source: Northeast Central AOR #43753 Report a problem | ||
| 1/16/2026 | Listed for sale | $225,000-18.2%$86/sqft |
Source: Northeast Central AOR #43753 Report a problem | ||
| 6/20/2024 | Listing removed | $274,900$105/sqft |
Source: Northeast Central AOR #33068 Report a problem | ||
| 10/26/2023 | Contingent | $274,900$105/sqft |
Source: Northeast Central AOR #33067 Report a problem | ||
| 5/3/2023 | Listed for sale | $274,900$105/sqft |
Source: Northeast Central AOR #33067 Report a problem | ||
Public tax history
Tax history is unavailable.
Monthly payment
Est. payment
Payment breakdown
Explore the cost of this home by adjusting the details. Changes won't be saved.Climate risks
Neighborhood: 63548
Nearby schools
Schools provided by the listing agent
- District: Schuyler County R-I
Source: Northeast Central AOR. This data may not be complete. We recommend contacting the local school district to confirm school assignments for this home.

Similar homes
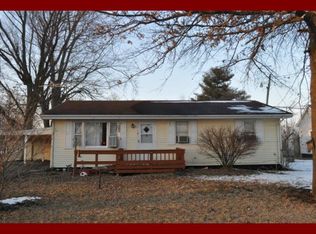
- $209,0004 bd2 ba1.8k sqft15064 Lemley St, Coatsville, MO 63535For Sale
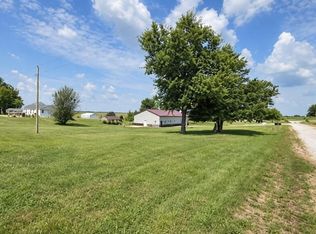 MLS ID #46278, Ced Gilworth, United Country Gilworth Real Estate. Northeast Central AOR
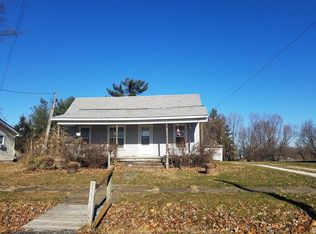
 - $219,9003 bd2 ba1.5k sqft203 E Cook St, Downing, MO 63536For Sale
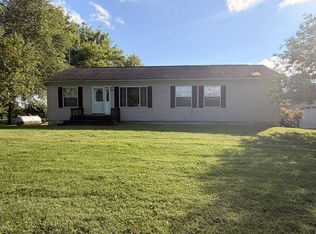 MLS ID #11961189, Cheryl Golbricht, primrose realty. My State MLS
 - $298,0003 bd3 ba2.8k sqft625 N Madison St, Bloomfield, IA 52537Active
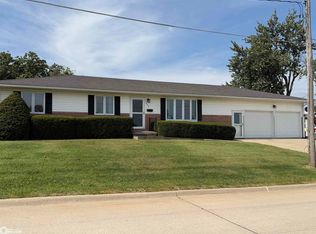 MLS ID #6342675, Lynette Moore, Key Real Estate Agency. NoCoast MLS as distributed by MLS GRID
 - $289,0003 bd3 ba2.3k sqft203 N 18th St, Downing, MO 63536For Sale
 MLS ID #11924797, Cheryl Golbricht, primrose realty. My State MLS
